Skip main navigation
Sold for $2,750,000
  • Listed by: Coldwell Banker Realty • Debbie Sagorin • Contact: 949-537-2079
    Bought with: Stillwater Real Estate
    $2,750,000

    5552 Southall Ter, Irvine, CA 92603

    3beds
    2,384sqft
    Single Family Residence
    Built in 1972
    0.27 Acres Lot
    $2,771,200 Zestimate®
    $1,154/sqft
    $8,213 Estimated rent

    Home value

    $2,771,200

    $2.63M - $2.91M

    $8,213/mo

    Zestimate® history
    Loading
    Loading...

    Owner options

    List your home for rent

    $8,213/mo

    Rent Zestimate®

    Find your next renter with Zillow Rental Manager. Plus, with online applications, you can quickly screen prospective tenants – for free.

    Learn more

    $8,213/mo

    Rent Zestimate®

    Refinance and save

    $18,970/mo

    Est. payment

    Refinancing to a lower rate could help reduce your monthly payments and save thousands over the life of the loan.

    See today's rates

    $18,970/mo

    Est. payment

    Explore your selling options

    Work with a Zillow partner agent

    Leverage their expertise and Zillow's premium Showcase listings to get your home seen by more buyers.

    Get started

    List with your own agent

    Get your home in front of millions of buyers by listing it on Zillow.

    Learn how to do it

    Sell it yourself

    Take full control of how buyers see your home on Zillow by listing For Sale by Owner (FSBO).

    List your home

    What's special

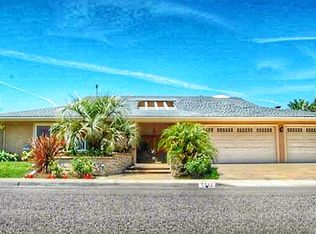
    Single-story opportunity in Irvine's prestigious Turtle Rock Terrace President neighborhood. Set on an expansive 11,560 sq ft lot, this detached ranch-style home offers 2,384 sq ft with 3 bedrooms, 2.5 baths, and an attached direct-access 3-car garage. Well-maintained and largely original, it's a rare blank canvas ready for a buyer to personalize, update, or reimagine, with room to expand and add real value. From the covered entry to the light-filled interior, this home delivers scale and lot size that are increasingly hard to find in Irvine. Vaulted ceilings and walls of windows create an open, airy feel throughout. Formal living and dining rooms offer generous space for entertaining, while the family room, anchored by a dramatic floor-to-ceiling stone fireplace, opens to the backyard. The kitchen features ample cabinetry, extensive counter space, a garden window, and a functional layout. Multiple French doors enhance the indoor-outdoor flow. The spacious primary suite enjoys backyard views, mirrored wardrobes, a dual-sink vanity, and en-suite bath. Two additional bedrooms flex for guests, work, or hobbies. A guest half-bath serves the main living areas. Additional highlights include an interior laundry room with built-in storage, wood-look flooring in the bedrooms, and tile throughout the main living spaces. The backyard is a true standout. A covered patio spans much of the rear, ideal for dining and entertaining. Mature trees, including fruit trees such as pomegranate and lemon, expansive lawn, garden beds, and no direct rear neighbors create a private, peaceful setting. Turtle Rock Terrace is one of the area's original single-family neighborhoods, known for generous lots, mature landscaping, and scenic hillside surroundings, with community pools, tennis and sport courts, picnic areas, and clubhouse. Zoned for award-winning schools: Bonita Canyon Elementary, Rancho San Joaquin Middle, and University High. Close to Turtle Rock Community Park, Nature Center, and Trail, Bommer Canyon, UC Irvine, Concordia University, John Wayne Airport, Newport Beach, Fashion Island, Irvine Spectrum, and major freeways. Low tax rate and HOA, and no Mello-Roos. 3D tour and video tour available.

    Zillow last checked:

    Listing updated:

    Listed by:

    Debbie Sagorin DRE #01411020 949-537-2079,

    Coldwell Banker Realty

    Bought with:

    Brent Eneix, DRE #01985834

    Stillwater Real Estate

    Source: CRMLS,MLS#: OC26139888MLS LogoOriginating MLS: California Regional MLS

    Facts & features

    Interior

    Bedrooms & bathrooms
    • Bedrooms: 3
    • Bathrooms: 3
    • Full bathrooms: 2
    • 1/2 bathrooms: 1
    • Main level bathrooms: 3
    • Main level bedrooms: 3
    Rooms
    • Room types: Bedroom, Family Room, Kitchen, Living Room, Primary Bathroom, Primary Bedroom, Dining Room
    Primary bedroom
    • Features: Main Level Primary
    Primary bedroom
    • Features: Primary Suite
    Bedroom
    • Features: All Bedrooms Down
    Bedroom
    • Features: Bedroom on Main Level
    Bathroom
    • Features: Bathtub, Walk-In Shower
    Family room
    • Features: Separate Family Room
    Kitchen
    • Features: Granite Counters, Kitchen/Family Room Combo
    Heating
    • Central
    Cooling
    • Central Air
    Appliances
    • Included: Dishwasher, Disposal, Gas Range, Refrigerator, Range Hood, Trash Compactor
    • Laundry: Inside
    Features
    • Breakfast Bar, Built-in Features, Ceiling Fan(s), Separate/Formal Dining Room, Granite Counters, High Ceilings, Open Floorplan, Recessed Lighting, All Bedrooms Down, Bedroom on Main Level, Main Level Primary, Primary Suite
    • Flooring: Tile, Wood
    • Doors: French Doors, Mirrored Closet Door(s)
    • Has fireplace: Yes
    • Fireplace features: Family Room, Living Room
    • Common walls with other units/homes: No Common Walls
    Interior area
    • Total interior livable area: 2,384 sqft

    Property

    Parking
    • Total spaces: 3
    • Parking features: Door-Multi, Driveway, Garage
    • Attached garage spaces: 3
    Accessibility
    • Accessibility features: Grab Bars, No Stairs
    Features
    • Levels: One
    • Stories: 1
    • Entry location: Ground level
    • Patio & porch: Concrete, Covered, Patio
    • Exterior features: Rain Gutters
    • Pool features: Association
    • Has spa: Yes
    • Spa features: Association
    • Fencing: Block,Wrought Iron
    • Has view: Yes
    • View description: Neighborhood
    Lot
    • Size: 0.27 Acres
    • Features: Back Yard, Garden, Lawn, Landscaped, Near Park, Yard
    Details
    • Parcel number: 46317323
    • Special conditions: Standard

    Construction

    Type & style
    • Home type: SingleFamily
    • Architectural style: Ranch
    • Property subtype: Single Family Residence
    Condition
    • Fixer
    • New construction: No
    • Year built: 1972
    Details
    • Builder model: 50
    • Builder name: Anderson & Middlebrook

    Utilities & green energy

    • Sewer: Public Sewer
    • Water: Public

    Community & HOA

    Community
    • Features: Street Lights, Suburban, Sidewalks, Park
    • Security: Carbon Monoxide Detector(s), Smoke Detector(s)
    • Subdivision: Terrace President (Tr)
    HOA
    • Has HOA: Yes
    • Amenities included: Clubhouse, Outdoor Cooking Area, Picnic Area, Playground, Pool, Spa/Hot Tub, Tennis Court(s)
    • HOA fee: $220 monthly
    • HOA name: Turtle Rock Terrace
    • HOA phone: 714-634-0611
    Location
    • Region: Irvine

    Financial & listing details

    • Price per square foot: $1,154/sqft
    • Tax assessed value: $2,600,000
    • Date on market: 7/6/2026
    • Cumulative days on market: 25 days
    • Listing terms: Cash,Cash to New Loan,Conventional,FHA,VA Loan
    • Exclusions: Chandelier in living room
    • Road surface type: Paved

    Price history

    DateEventPrice
    8/24/2026Sold$2,750,000-3.5%$1,154/sqft
    Source: CRMLS #OC26139888 Report a problem
    8/13/2026Pending sale$2,850,000$1,195/sqft
    Source: CRMLS #OC26139888 Report a problem
    8/5/2026Contingent$2,850,000$1,195/sqft
    Source: CRMLS #OC26139888 Report a problem
    7/28/2026Price change$2,850,000-3.4%$1,195/sqft
    Source: CRMLS #OC26139888 Report a problem
    7/7/2026Listed for sale$2,950,000+1099.2%$1,237/sqft
    Source: CRMLS #OC26139888 Report a problem
    2/13/1996Sold$246,000$103/sqft
    Source: Public Record Report a problem

    Public tax history

    YearProperty taxesTax assessment
    2026-- $2,600,000 +250.5%
    2025$7,838 +2.2%$741,902 +2%
    2024$7,672 +2.6%$727,355 +2%
    2023$7,474 +2%$713,094 +2%
    2022$7,331 +2.4%$699,112 +2%
    2021$7,162 +0.6%$685,404 +1%
    2020$7,122 $678,377 +2%
    2019$7,122 +2.3%$665,076 +2%
    2018$6,963 +4%$652,036 +2%
    2017$6,697 $639,251 +2%
    2016$6,697 +4.7%$626,717 +1.5%
    2015$6,399 +3.5%$617,304 +2%
    2014$6,180 $605,212 +0.5%
    2013-- $602,477 +2%
    2012-- $590,664 +2%
    2011-- $579,083 +0.8%
    2010-- $574,756 -0.2%
    2009-- $576,123 +2%
    2008-- $564,827 +2%
    2007-- $553,752 +2%
    2006-- $542,895 +2%
    2005-- $532,250 +2%
    2004-- $521,814 +1.9%
    2003-- $512,251 +2%
    2002-- $502,207 +2%
    2001$4,960 +1.4%$492,360 +2%
    2000$4,893 $482,706
    Find assessor info on the county website

    Neighborhood: Turtle Rock

    Nearby schools

    GreatSchools rating
    Schools provided by the listing agent
    • Elementary: Bonita Canyon
    • Middle: Rancho San Joaquin
    • High: University

    Source: CRMLS. This data may not be complete. We recommend contacting the local school district to confirm school assignments for this home.

    Get a cash offer in 3 minutes
    Find out how much your home could sell for in as little as 3 minutes with a no-obligation cash offer.
    Estimated market value
    $2,771,200
    Get a cash offer in 3 minutes
    Find out how much your home could sell for in as little as 3 minutes with a no-obligation cash offer.
    Estimated market value
    $2,771,200