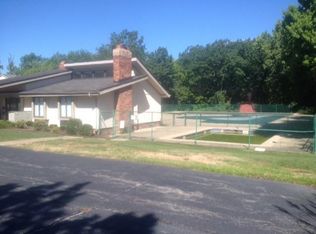
Welcome home to this beautifully maintained townhome in the desirable Sandpiper community! Offering nearly 1,500 square feet of finished living space, this move-in ready home features 2 bedrooms, 2.5 bathrooms—including a convenient half bath on the main floor and full baths on both the second level and finished lower level. The inviting living room centers around a cozy fireplace, creating the perfect gathering place for relaxing evenings or entertaining friends and family. The finished lower level provides valuable additional living space ideal for a family room, recreation area, home office or guest suite. Step outside to your private patio overlooking a peaceful green space—perfect for morning coffee or unwinding after a long day. An attached garage plus abundant guest parking add everyday convenience. Located just minutes from I-480, I-77, I-176 and downtown Cleveland, this home offers exceptional accessibility while tucked away in a quiet, established community. Residents of Sandpiper enjoy amenities including Community swimming pool, tennis courts, playground, beautifully maintained common green spaces, snow removal, landscaping, exterior maintenance, water, sewer and trash service included through the association (buyer to verify current HOA fees and inclusions). Whether you're a first-time buyer, downsizing, or looking for low-maintenance living, this well-cared-for home offers exceptional value at a competitive price.
Active
$179,900
5552 Suncrest Ct, Cleveland, OH 44134
2beds
1,470sqft
Townhouse, Condominium
Built in 1987
-- sqft lot
$-- Zestimate®
$122/sqft
$279/mo HOA
What's special
Attached garageBeautifully maintained townhomeAbundant guest parkingCozy fireplace
- 5 days |
- 417 |
- 34 |
Zillow last checked:
Listing updated:
Listed by:
Tabatha Whewell 216-978-7933 Tab@NEOhioRealty.com,
RE/MAX Above & Beyond
Source: MLS Now,MLS#: 5228199 Originating MLS: Akron Cleveland Association of REALTORS
Originating MLS: Akron Cleveland Association of REALTORSFacts & features
Interior
Bedrooms & bathrooms
- Bedrooms: 2
- Bathrooms: 3
- Full bathrooms: 2
- 1/2 bathrooms: 1
- Main level bathrooms: 1
Primary bedroom
- Features: Window Treatments
- Level: Second
- Dimensions: 15 x 14
Bedroom
- Features: Window Treatments
- Level: Second
- Dimensions: 14 x 11
Entry foyer
- Description: Flooring: Laminate
- Level: First
- Dimensions: 14 x 4
Family room
- Description: Flooring: Luxury Vinyl Tile
- Level: Lower
- Dimensions: 18 x 14
Kitchen
- Description: Flooring: Luxury Vinyl Tile
- Level: First
- Dimensions: 10 x 8
Living room
- Description: Flooring: Laminate
- Features: Fireplace, Window Treatments
- Level: First
- Dimensions: 15 x 14
Heating
- Forced Air, Gas
Cooling
- Central Air
Appliances
- Included: Dryer, Dishwasher, Disposal, Microwave, Range, Refrigerator, Washer
- Laundry: Inside, Lower Level, Laundry Room
Features
- Windows: Double Pane Windows
- Basement: Finished,Bath/Stubbed
- Number of fireplaces: 1
- Fireplace features: Gas Starter
Interior area
- Total structure area: 1,470
- Total interior livable area: 1,470 sqft
- Finished area above ground: 990
- Finished area below ground: 480
Video & virtual tour
Property
Parking
- Total spaces: 1
- Parking features: Attached, Garage, Garage Door Opener, Paved
- Attached garage spaces: 1
Features
- Levels: Two
- Stories: 2
- Patio & porch: Patio
- Exterior features: Playground
- Has private pool: Yes
- Pool features: Association, Community
- Fencing: Fenced
Lot
- Features: Wooded
Details
- Parcel number: 44512464
- Special conditions: Standard
Construction
Type & style
- Home type: Condo
- Property subtype: Townhouse, Condominium
Materials
- Vinyl Siding
- Roof: Asphalt,Fiberglass
Condition
- Year built: 1987
Utilities & green energy
- Sewer: Public Sewer
- Water: Public
Community & HOA
Community
- Features: Common Grounds/Area, Playground, Pool
- Subdivision: Sandpiper Condo
HOA
- Has HOA: Yes
- Services included: Association Management, Insurance, Maintenance Grounds, None, Pool(s), Recreation Facilities, Reserve Fund, Sewer, Snow Removal, Trash, Water
- HOA fee: $279 monthly
- HOA name: Lawrence Community Management
Location
- Region: Cleveland
Financial & listing details
- Price per square foot: $122/sqft
- Annual tax amount: $2,824
- Date on market: 7/16/2026
- Cumulative days on market: 6 days
Estimated market value
Not available
Estimated sales range
Not available
Not available
Price history
| Date | Event | Price |
|---|---|---|
| 7/16/2026 | Listed for sale | $179,900+127.7%$122/sqft |
Source:  MLS Now #5228199 Report a problem MLS Now #5228199 Report a problem | ||
| 7/17/2021 | Listing removed | -- |
Source: Zillow Rental Manager Report a problem | ||
| 7/13/2021 | Listed for rent | $1,225$1/sqft |
Source: Zillow Rental Manager Report a problem | ||
| 7/7/1992 | Sold | $79,000$54/sqft |
Source: MLS Now #291468 Report a problem | ||
Public tax history
Tax history is unavailable.
Monthly payment
Est. payment
Payment breakdown
Explore the cost of this home by adjusting the details. Changes won't be saved.Climate risks
Neighborhood: 44134
Nearby schools
GreatSchools rating
- 6/10John Muir Elementary SchoolGrades: K-4Distance: 0.5 mi
- 8/10Hillside Middle SchoolGrades: 5-8Distance: 3.3 mi
- 6/10Normandy High SchoolGrades: 9-12Distance: 3.6 mi
Schools provided by the listing agent
- District: Parma CSD - 1824
Source: MLS Now. This data may not be complete. We recommend contacting the local school district to confirm school assignments for this home.
- $166,9002 bd2 ba1.4k sqft5552 Suncrest Ct #99B, Parma, OH 44134Off Market

- $--2 bd2 ba1.4k sqft5552 Suncrest Ct #99B, Cleveland, OH 44134Off Market
- $164,6002 bd3 ba1.2k sqft5550 Suncrest Ct #99C, Parma, OH 44134Off Market

- $165,8002 bd3 ba1k sqft5550 Suncrest Ct, Cleveland, OH 44134Off Market
- $163,0002 bd3 ba990 sqft5554 Suncrest Ct #99A, Parma, OH 44134Off Market
- $---- bd-- ba-- sqft5554 Suncrest Ct, Cleveland, OH 44134Off Market
- $140,0002 bd3 ba1.4k sqft5548 Suncrest Ct #99D, Parma, OH 44134Sold
- $172,9002 bd2 ba990 sqft5546 Suncrest Ct #99E, Parma, OH 44134Off Market
A local agent can set up tours, give advice and negotiate with sellers.
Similar homes
- $153,9002 bd3 ba1.4k sqft5545 Sunset Ln Building A-5, Cleveland, OH 44134For Sale
 MLS ID #5206339, Michael Plezia, Howard Hanna. MLS Now
 - $180,0002 bd2 ba1.8k sqft6488 State Highway B6, Cleveland, OH 44134For Sale
 MLS ID #5217569, Inna Prudinnik, EXP Realty, LLC.. MLS Now
 - $179,5003 bd1 ba2.1k sqft6379 State Rd, Parma, OH 44134For Sale
 MLS ID #5228266, Bruce Trammell, Keller Williams Elevate. MLS Now
 - $189,9002 bd3 ba1.5k sqft4228 River Ridge Dr, Cleveland, OH 44109For Sale
 MLS ID #5228288, Anthony R Latina, RE/MAX Crossroads Properties. MLS Now
 - $182,9003 bd1 ba1.1k sqft1805 Wexford Ave, Parma, OH 44134For SaleMLS ID #5226072, Bogdan (Ben) B Parojcic, RE/MAX Above & Beyond. MLS Now
- $--3 bd1 ba965 sqft4422 Woodway Ave, Cleveland, OH 44134AuctionAuction.com 2
- $--3 bd1 ba1.6k sqft3409 Brookview Blvd, Parma, OH 44134AuctionXome
- $149,9002 bd1 ba864 sqft5233 W 16th St, Parma, OH 44134For SaleMLS ID #5228930, Steven Koleno, Beycome Brokerage Realty LLC. MLS Now
- $179,9003 bd1 ba1.5k sqft5702 Theota Ave, Parma, OH 44129For SaleMLS ID #5229114, Chelsea Obradovich, Berkshire Hathaway HomeServices Stouffer Realty. MLS Now
- $169,9003 bd1 ba996 sqft2701 Tuxedo Ave, Parma, OH 44134For SaleMLS ID #5224021, Clorice L Vines, McDowell Homes Real Estate Services. MLS Now
- $195,0003 bd1 ba1.1k sqft2710 Stanfield Dr, Parma, OH 44134For SaleMLS ID #5227196, Ronald S Szmik, Russell Real Estate Services. MLS Now
- $199,9003 bd2 ba1.2k sqft2703 Fortune Ave, Parma, OH 44134For SaleMLS ID #5222064, Ben Murphy, EXP Realty, LLC.. MLS Now
- $182,5003 bd1 ba1.9k sqft3419 Maplecrest Ave, Parma, OH 44134For SaleMLS ID #5217794, Michelle Green, Russell Real Estate Services. MLS Now
- $220,0003 bd2 ba1.2k sqft3312 Hearthstone Rd, Parma, OH 44134For Sale By Owner
- $209,9002 bd2 ba1.2k sqft5300 Heatherfield Cir #A1, Parma, OH 44129For SaleMLS ID #5225967, Suzanne Lambert, Howard Hanna. MLS Now
- $169,9003 bd2 ba1.7k sqft6008 Charles Ave, Parma, OH 44129For SaleMLS ID #5227663, Angela M Margida, Rustic Roots Real Estate. MLS Now
- $230,0004 bd2 ba2.1k sqft2413 Lincoln Ave, Parma, OH 44134For SaleMLS ID #5223221, Dankesh Joshi, Howard Hanna. MLS Now
- $194,9004 bd3 ba1.9k sqft2013 Mayview Ave, Cleveland, OH 44109For SaleMLS ID #5228109, Suzanne S McCarty, RE/MAX Above & Beyond. MLS Now
- $197,0003 bd2 ba1.5k sqft4111 Spokane Ave, Cleveland, OH 44109For SaleMLS ID #5227837, Gregory Erlanger, Keller Williams Citywide. MLS Now
- $209,9004 bd1 ba1.2k sqft3107 Russell Ave, Parma, OH 44134For SaleMLS ID #5220825, Chris G DePiero, CENTURY 21 DePiero & Associates, Inc.. MLS Now
