Opportunity awaits in this spacious 3-bedroom, 2-bathroom home offering 1,584 sq. ft. of comfortable living space on a well-maintained 6,120 sq. ft. lot. The inviting floor plan features separate living and family rooms, with vaulted ceilings and a fireplace adding character to the family room. The kitchen features tile countertops , new dishwasher installed February 2026, electric stove and a cozy eating area. The primary suite offers a generous walk-in closet and dual sinks, while both additional bedrooms also feature walk-in closets. LVP flooring provides a clean, durable foundation throughout the home.New AC unit just installed September 2026! Outside, the well-maintained backyard offers a covered patio with plenty room for weekend barbeques,outdoor dining and your backyard fun. Conveniently located near Herndon Ave and Hwy 99, close to shopping, dining, and a growing selection of newer stores, parks and amenities. Schedule your private showing today!
Accepting backups
$399,900
5552 W Fir Ave, Fresno, CA 93722
3beds
2baths
1,584sqft
Residential, Single Family Residence
Built in 1991
6,120 Square Feet Lot
$397,500 Zestimate®
$252/sqft
$-- HOA
What's special
Well-maintained backyardInviting floor planCozy eating areaKitchen features tile countertopsVaulted ceilings
- 12 days
- 1,245
- 134
Likely to sell faster than
Zillow last checked:
Listing updated:
Listed by:
Rosemarie Falls DRE #01270220 559-355-9188,
Realty Concepts, Ltd. - Fresno,
Natasha A. Avila DRE #02233723,
Realty Concepts, Ltd. - Fresno
Source: Fresno MLS,MLS#: 655583Originating MLS: Fresno MLS
Facts & features
Interior
Bedrooms & bathrooms
- Bedrooms: 3
- Bathrooms: 2
Primary bedroom
- Area: 0
- Dimensions: 0 x 0
Bedroom 1
- Area: 0
- Dimensions: 0 x 0
Bedroom 2
- Area: 0
- Dimensions: 0 x 0
Bedroom 3
- Area: 0
- Dimensions: 0 x 0
Bedroom 4
- Area: 0
- Dimensions: 0 x 0
Bathroom
- Features: Tub/Shower
Dining room
- Features: Living Room/Area
- Area: 0
- Dimensions: 0 x 0
Family room
- Area: 0
- Dimensions: 0 x 0
Kitchen
- Features: Eat-in Kitchen
- Area: 0
- Dimensions: 0 x 0
Living room
- Area: 0
- Dimensions: 0 x 0
Basement
- Area: 0
Heating
- Has Heating (Unspecified Type)
Cooling
- Central Air
Appliances
- Included: F/S Range/Oven, Electric Appliances, Dishwasher
- Laundry: Inside, Laundry Closet
Features
- Family Room
- Flooring: Laminate
- Windows: Double Pane Windows
- Number of fireplaces: 1
- Fireplace features: Masonry
Interior area
- Total structure area: 1,584
- Total interior livable area: 1,584 sqft
Property
Parking
- Total spaces: 2
- Parking features: Garage - Attached
- Attached garage spaces: 2
Features
- Levels: One
- Stories: 1
- Patio & porch: Covered
- Fencing: Fenced
Lot
- Size: 6,120 Square Feet
- Dimensions: 60 x 102
- Features: Urban, Sprinklers In Front, Sprinklers In Rear, Sprinklers Auto
Details
- Parcel number: 50307119
- Zoning: RS5
Construction
Type & style
- Home type: SingleFamily
- Property subtype: Residential, Single Family Residence
Materials
- Stucco
- Foundation: Concrete
- Roof: Tile
Condition
- Year built: 1991
Utilities & green energy
- Electric: On
- Sewer: Public Sewer
- Water: Public
- Utilities for property: Public Utilities
Community & HOA
Location
- Region: Fresno
Financial & listing details
- Price per square foot: $252/sqft
- Tax assessed value: $369,863
- Date on market: 9/24/2026
- Cumulative days on market: 11 days
- Listing agreement: Exclusive Right To Sell
- Listing terms: Government,Conventional,Cash
Estimated market value
$397,500
$378,000 - $417,000
$2,382/mo
Price history
| Date | Event | Price |
|---|---|---|
| 9/30/2026 | Pending sale | $399,900$252/sqft |
Source: Fresno MLS #655583 Report a problem | ||
| 9/24/2026 | Listed for sale | $399,900+19.4%$252/sqft |
Source: Fresno MLS #655583 Report a problem | ||
| 4/28/2021 | Sold | $335,000+5%$211/sqft |
Source: Public Record Report a problem | ||
| 3/26/2021 | Listed for sale | $319,000+30.2%$201/sqft |
Source:  Fresno MLS #556629 Report a problem Fresno MLS #556629 Report a problem | ||
| 7/13/2017 | Sold | $245,000-1%$155/sqft |
Source: Public Record Report a problem | ||
| 5/25/2017 | Listed for sale | $247,500$156/sqft |
Source: Dart Realty #483080 Report a problem | ||
| 5/25/2017 | Pending sale | $247,500$156/sqft |
Source: Dart Realty #483080 Report a problem | ||
| 5/22/2017 | Listed for sale | $247,500+7.7%$156/sqft |
Source: Dart Realty #483080 Report a problem | ||
| 6/17/2016 | Listing removed | $229,900$145/sqft |
Source: Dart Realty #464337 Report a problem | ||
| 6/2/2016 | Price change | $229,900+0.4%$145/sqft |
Source: Dart Realty #464337 Report a problem | ||
| 5/7/2016 | Price change | $229,000-0.2%$145/sqft |
Source: Owner Report a problem | ||
| 4/22/2016 | Listed for sale | $229,499+43.4%$145/sqft |
Source: Coldwell Banker Residential Brokerage - San Jose-Willow Glen #81581523 Report a problem | ||
| 2/10/2011 | Sold | $160,000+0.1%$101/sqft |
Source: Public Record Report a problem | ||
| 1/22/2011 | Pending sale | $159,900$101/sqft |
Source: Valley Partners Real Estate #363191 Report a problem | ||
| 12/5/2010 | Price change | $159,900-2.4%$101/sqft |
Source: Valley Partners Real Estate #363191 Report a problem | ||
| 11/23/2010 | Price change | $163,900-2.4%$103/sqft |
Source: Valley Partners Real Estate #363191 Report a problem | ||
| 9/10/2010 | Price change | $167,900-6.7%$106/sqft |
Source: London Properties, Ltd. #355339 Report a problem | ||
| 7/11/2010 | Price change | $179,900-2.7%$114/sqft |
Source: London Properties, Ltd. #355339 Report a problem | ||
| 6/16/2010 | Listed for sale | $184,900$117/sqft |
Source: London Properties, Ltd. #355339 Report a problem | ||
Public tax history
| Year | Property taxes | Tax assessment |
|---|---|---|
| 2026 | -- | $369,863 +2% |
| 2025 | $4,591 -0.4% | $362,612 +2% |
| 2024 | $4,608 +2.4% | $355,503 +2% |
| 2023 | $4,498 +5.9% | $348,534 +2% |
| 2022 | $4,246 +28.4% | $341,700 +32.7% |
| 2021 | $3,307 +5.1% | $257,537 +1% |
| 2020 | $3,146 +1.5% | $254,897 +2% |
| 2019 | $3,099 +2.3% | $249,900 +2% |
| 2018 | $3,029 +34.3% | $245,000 +38.7% |
| 2017 | $2,255 +8.3% | $176,621 +2% |
| 2016 | $2,081 +0.4% | $173,159 +1.5% |
| 2015 | $2,073 +0% | $170,559 +2% |
| 2014 | $2,073 | $167,219 +0.5% |
| 2013 | -- | $166,464 +4% |
| 2012 | -- | $160,000 +3.5% |
| 2011 | -- | $154,580 +0.8% |
| 2010 | -- | $153,426 -0.2% |
| 2009 | -- | $153,791 +2% |
| 2008 | -- | $150,777 +2% |
| 2007 | -- | $147,822 +2% |
| 2006 | -- | $144,924 +6% |
| 2003 | -- | $136,746 +14% |
| 2002 | -- | $120,000 +8% |
| 2001 | $1,250 | $111,100 |
Find assessor info on the county website
Monthly payment
Est. payment
Payment breakdown
Explore the cost of this home by adjusting the details. Changes won't be saved.Climate risks
Neighborhood: Bullard
Nearby schools
Schools provided by the listing agent
- Elementary: River Bluff
- Middle: Rio Vista
- High: Central East
Source: Fresno MLS. This data may not be complete. We recommend contacting the local school district to confirm school assignments for this home.

Similar homes
- $409,9003 bd2 ba1.5k sqft5816 W Fallon Ave, Fresno, CA 93722For Sale
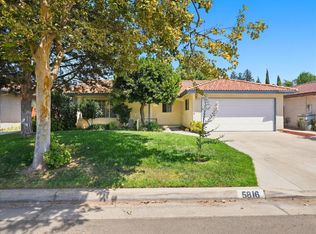 MLS ID #653643, Rita Amaro. Fresno MLS
 - $355,0003 bd3 ba1.4k sqft5845 W Decatur Ave, Fresno, CA 93722For Sale
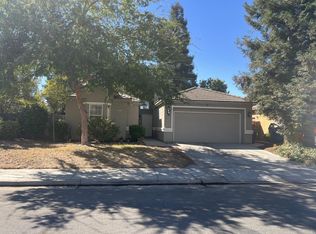 MLS ID #656267, Aaron Vasquez. Fresno MLS
 - $385,9003 bd2 ba1.4k sqft5195 W Palo Alto Ave, Fresno, CA 93722For Sale
 MLS ID #655364, Connie Pritchard. Fresno MLS
 - $431,9003 bd2 ba1.6k sqft5802 W Locust Ave, Fresno, CA 93722For Sale
 MLS ID #648804, Ana M. Sherwood. Fresno MLS
Local buyer's agents are ready to help
