Skip main navigation
Closed
  • $387,500

    5552 Yorke St, Concord, NC 28027

    3beds
    1,740sqft
    Townhouse
    Built in 2003
    0.09 Acres Lot
    $385,200 Zestimate®
    $223/sqft
    $1,995 Estimated rent

    Home value

    $385,200

    $362,000 - $408,000

    $1,995/mo

    Zestimate® history
    Loading
    Loading...

    Owner options

    List your home for rent

    $1,995/mo

    Rent Zestimate®

    Find your next renter with Zillow Rental Manager. Plus, with online applications, you can quickly screen prospective tenants – for free.

    Learn more

    $1,995/mo

    Rent Zestimate®

    Refinance and save

    $3,213/mo

    Est. payment

    Refinancing to a lower rate could help reduce your monthly payments and save thousands over the life of the loan.

    See today's rates

    $3,213/mo

    Est. payment

    Explore your selling options

    Work with a Zillow partner agent

    Leverage their expertise and Zillow's premium Showcase listings to get your home seen by more buyers.

    Get started

    List with your own agent

    Get your home in front of millions of buyers by listing it on Zillow.

    Learn how to do it

    Sell it yourself

    Take full control of how buyers see your home on Zillow by listing For Sale by Owner (FSBO).

    List your home

    What's special

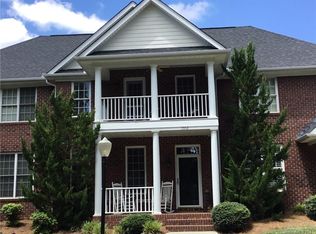
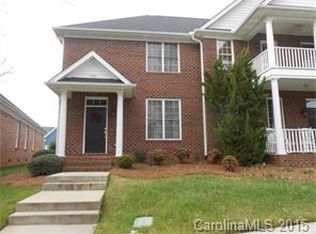
    Unique opportunity to own a full brick end unit townhome in Afton Village with a master down and a two car garage. There is also a two bay garage/storage unit next to the townhome (separate listing--5550 Yorke). Lots of light and oversized primary bedroom.

    Zillow last checked:

    Listing updated:

    Listing Provided by:

    Aubie Cook aubiecook@gmail.com,

    EXP Realty LLC

    Bought with:

    Aubie Cook

    EXP Realty LLC

    Source: Canopy MLS as distributed by MLS GRID,MLS#: 4183382MLS Logo

    Facts & features

    Interior

    Bedrooms & bathrooms
    • Bedrooms: 3
    • Bathrooms: 3
    • Full bathrooms: 2
    • 1/2 bathrooms: 1
    • Main level bedrooms: 1
    Primary bedroom
    • Level: Main
    Bedroom s
    • Level: Upper
    Bedroom s
    • Level: Upper
    Bathroom full
    • Level: Main
    Bathroom half
    • Level: Main
    Bathroom full
    • Level: Upper
    Dining room
    • Level: Main
    Great room
    • Level: Main
    Kitchen
    • Level: Main
    Laundry
    • Level: Main
    Heating
    • Forced Air, Natural Gas
    Cooling
    • Ceiling Fan(s), Central Air
    Appliances
    • Included: Electric Oven, Electric Range
    • Laundry: Main Level
    Features
    • Soaking Tub
    • Flooring: Carpet, Tile, Wood
    • Has basement: No
    • Fireplace features: Gas Log, Great Room
    Interior area
    • Total structure area: 1,740
    • Total interior livable area: 1,740 sqft
    • Finished area above ground: 1,740
    • Finished area below ground: 0

    Property

    Parking
    • Total spaces: 2
    • Parking features: Detached Garage, Garage Faces Rear, Garage on Main Level
    • Garage spaces: 2
    Features
    • Levels: Two
    • Stories: 2
    • Entry location: Main
    • Patio & porch: Enclosed, Patio
    • Fencing: Fenced
    Lot
    • Size: 0.09 Acres
    • Features: End Unit
    Details
    • Parcel number: 56000963160000
    • Zoning: TND
    • Special conditions: Standard

    Construction

    Type & style
    • Home type: Townhouse
    • Architectural style: Charleston
    • Property subtype: Townhouse
    Materials
    • Brick Full
    • Foundation: Slab
    • Roof: Shingle
    Condition
    • New construction: No
    • Year built: 2003

    Utilities & green energy

    • Sewer: Public Sewer
    • Water: City

    Community & neighborhood

    Location
    • Region: Concord
    • Subdivision: Afton Village

    HOA & financial

    HOA
    • Has HOA: Yes
    • HOA fee: $896 annually
    • Association name: AVCA-- First Service Residential
    • Association phone: 704-527-2384
    • Second HOA fee: $550 quarterly
    • Second association name: RealManage Family of Brands
    • Second association phone: 866-473-2573

    Other

    Other facts
    • Listing terms: Cash,Conventional,FHA,VA Loan
    • Road surface type: Concrete, Paved

    Price history

    DateEventPrice
    11/20/2024Sold$387,500-8.8%$223/sqft
    Source: Canopy MLS as distributed by MLS GRID #4183382 Report a problem
    10/5/2024Price change$425,000-4.5%$244/sqft
    Source: Canopy MLS as distributed by MLS GRID #4183382 Report a problem
    9/26/2024Listed for sale$445,000+30.9%$256/sqft
    Source: Canopy MLS as distributed by MLS GRID #4183382 Report a problem
    9/29/2021Sold$340,000+21.4%$195/sqft
    Source: Canopy MLS as distributed by MLS GRID #3791406 Report a problem
    6/4/2019Sold$280,000+26.1%$161/sqft
    Source: Public Record Report a problem
    9/26/2014Sold$222,000-3.1%$128/sqft
    Source: Public Record Report a problem
    7/20/2014Listed for sale$229,000+32.4%$132/sqft
    Source: RE/MAX EXECUTIVE REALTY #3022389 Report a problem
    12/10/2003Sold$173,000$99/sqft
    Source: Public Record Report a problem

    Public tax history

    YearProperty taxesTax assessment
    2025$3,607 $362,110
    2024$3,607 +16.6%$362,110 +42.8%
    2023$3,094 $253,580
    2022$3,094 $253,580
    2021$3,094 +21%$253,580 +21%
    2019$2,557 +3.4%$209,630
    2018$2,474 $209,630
    2017$2,474 +68.6%$209,630 +9.7%
    2016$1,467 $191,030
    2015$1,467 -34.9%$191,030
    2014$2,254 $191,030
    2013-- $191,030
    2012-- $191,030 -11.8%
    2011-- $216,640
    2010-- $216,640
    2009-- $216,640 +1.4%
    2008-- $213,640 +22.3%
    2007-- $174,640
    2006-- $174,640 +2.9%
    2005-- $169,640
    2004-- $169,640

    Find assessor info on the county website

    Neighborhood: 28027

    Nearby schools

    GreatSchools rating
    Get a cash offer in 3 minutes
    Find out how much your home could sell for in as little as 3 minutes with a no-obligation cash offer.
    Estimated market value
    $385,200
    Get a cash offer in 3 minutes
    Find out how much your home could sell for in as little as 3 minutes with a no-obligation cash offer.
    Estimated market value
    $385,200