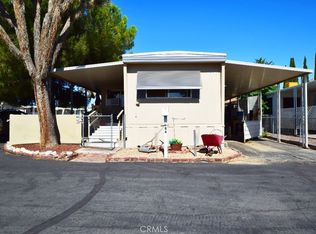
A beautifully maintained mobile home located in the desirable 55+ Fairway Mobile Estates Park in Yucca Valley, just a short 40-minute drive from Palm Springs. This inviting residence features a spacious open-plan layout with a large, screened in front porch perfect for enjoying the desert evenings. The home boasts durable linoleum flooring in the kitchen, newer appliances—including a gas range, washer, and dryer—and sleek wood-slat blinds throughout the home. The bathroom showcases elegant marble flooring and a matching tub surround, adding a touch of luxury. Comfort is ensured year-round with central heating and an efficient swamp-cooler for summer cooling. Residents enjoy community amenities such as a seasonal pool open during the summer months and an on-site laundromat. Conveniently within walking distance to Old Town Yucca Valley’s shops and restaurants as well as Hawk's Landing Golf Course, this pet-friendly home offers easy access to local dining, retail, and entertainment while providing a tranquil setting for comfortable living.
For sale
Listed by: Cherie Miller & Associates • Meagan Mays • Contact: 760-974-7770
Price cut: $3K (9/1)
$37,000
55524 Yucca Trl Space 54, Yucca Valley, CA 92284
2beds
720sqft
Manufactured Home
Built in 1979
-- sqft lot
$-- Zestimate®
$51/sqft
$-- HOA
What's special
Spacious open-plan layoutCentral heating
- 231 days
- 210
- 8
Zillow last checked:
Listing updated:
Listed by:
Meagan Mays DRE #02011203 760-974-7770,
Cherie Miller & Associates
Source: CRMLS,MLS#: JT26036485 Originating MLS: California Regional MLS
Originating MLS: California Regional MLSFacts & features
Interior
Bedrooms & bathrooms
- Bedrooms: 2
- Bathrooms: 2
- Full bathrooms: 1
- 1/4 bathrooms: 1
Rooms
- Room types: Bedroom, Living Room, Other
Bedroom
- Features: Bedroom on Main Level
Bathroom
- Features: Bathtub, Tub Shower
Kitchen
- Features: Kitchen/Family Room Combo, Laminate Counters
Other
- Features: Walk-In Closet(s)
Heating
- Central, Natural Gas
Cooling
- Evaporative Cooling
Appliances
- Included: Gas Range, Microwave, Range Hood, Water Heater, Dryer, Washer
- Laundry: Inside
Features
- Ceiling Fan(s), Laminate Counters, Bedroom on Main Level, Walk-In Closet(s)
- Flooring: Carpet, Laminate, Stone
Interior area
- Total interior livable area: 720 sqft
Property
Parking
- Parking features: Attached Carport, Covered, Carport
- Has carport: Yes
Accessibility
- Accessibility features: No Stairs, Accessible Approach with Ramp
Features
- Levels: One
- Stories: 1
- Entry location: Front
- Patio & porch: Covered, Deck, Porch
- Exterior features: Awning(s)
- Pool features: Community
- Spa features: None
- Has view: Yes
- View description: Neighborhood
- Park: Fairway Mobile Estates
Details
- Parcel number: 0594041200025
- On leased land: Yes
- Lease amount: $551
- Special conditions: Standard
Construction
Type & style
- Home type: MobileManufactured
- Architectural style: Patio Home
- Property subtype: Manufactured Home
Condition
- Updated/Remodeled
- Year built: 1979
Utilities & green energy
- Electric: Standard
- Sewer: Public Sewer
- Water: Public
- Utilities for property: Cable Connected, Electricity Connected, Natural Gas Connected, Sewer Connected, Water Connected
Community & HOA
Community
- Features: Rural, Valley, Pool
- Senior community: Yes
Location
- Region: Yucca Valley
Financial & listing details
- Price per square foot: $51/sqft
- Tax assessed value: $8,500
- Date on market: 2/18/2026
- Cumulative days on market: 232 days
- Listing terms: Cash
- Road surface type: Paved
- Body type: Single Wide
Estimated market value
Not available
Estimated sales range
Not available
Not available
Price history
| Date | Event | Price |
|---|---|---|
| 9/1/2026 | Price change | $37,000-7.5%$51/sqft |
Source:  CRMLS #JT26036485 Report a problem CRMLS #JT26036485 Report a problem | ||
| 7/8/2026 | Price change | $40,000-20%$56/sqft |
Source: CRMLS #JT26036485 Report a problem | ||
| 6/5/2026 | Price change | $50,000-9.1%$69/sqft |
Source: CRMLS #JT26036485 Report a problem | ||
| 4/27/2026 | Price change | $55,000-8.3%$76/sqft |
Source: CRMLS #JT26036485 Report a problem | ||
| 2/18/2026 | Listed for sale | $60,000+37.9%$83/sqft |
Source: CRMLS #JT26036485 Report a problem | ||
| 10/19/2023 | Sold | $43,500-10.8%$60/sqft |
Source: CRMLS #JT23151386 Report a problem | ||
| 10/12/2023 | Pending sale | $48,750$68/sqft |
Source: CRMLS #JT23151386 Report a problem | ||
| 9/24/2023 | Contingent | $48,750$68/sqft |
Source: CRMLS #JT23151386 Report a problem | ||
| 8/14/2023 | Listed for sale | $48,750$68/sqft |
Source: CRMLS #JT23151386 Report a problem | ||
Public tax history
| Year | Property taxes | Tax assessment |
|---|---|---|
| 2026 | -- | $8,500 |
| 2025 | $16 | $8,500 |
| 2024 | -- | $8,500 |
| 2023 | -- | -- |
| 2022 | -- | -- |
| 2021 | -- | -- |
| 2020 | -- | -- |
| 2019 | -- | -- |
| 2016 | -- | $5,500 |
| 2015 | $59 +0.9% | $5,500 |
| 2014 | $59 | $5,500 |
| 2013 | -- | $5,500 |
Find assessor info on the county website
Monthly payment
Climate risks
Neighborhood: 92284
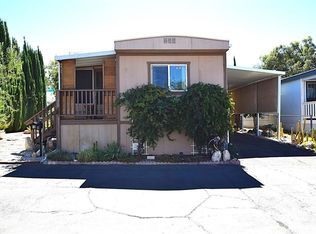
- $20,0001 bd1 ba576 sqft55524 Yucca Trl SPACE 30, Yucca Valley, CA 92284Sold
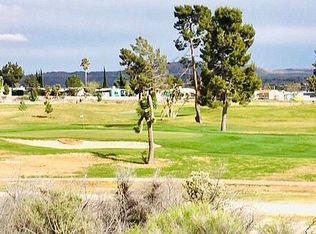
- $59,3002 bd2 ba800 sqft55524 Yucca Trl SPACE 7, Yucca Valley, CA 92284Off Market
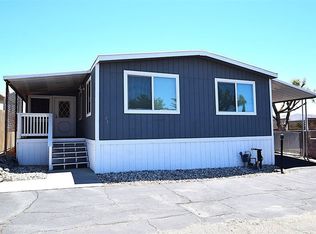
- $95,0002 bd2 ba1.2k sqft55524 Yucca Trl SPC 65, Yucca Valley, CA 92284For Sale
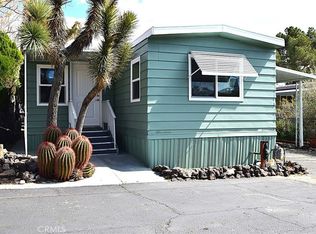
- $45,0001 bd1 ba600 sqft55524 Yucca Trl SPACE 25, Yucca Valley, CA 92284Sold
Similar homes
- $35,0002 bd2 ba1k sqft7484 Kickapoo Trl Space 9, Yucca Valley, CA 92284For Sale
 MLS ID #JT26199774, Meagan Mays, Cherie Miller & Associates. CRMLS
 - $37,5002 bd1 ba672 sqft54999 Martinez Trl Spc 20, Yucca Valley, CA 92284For Sale
 MLS ID #JT26206318, Kathy Geogea, Cherie Miller & Associates. CRMLS
 - $38,8002 bd2 ba876 sqft56254-29 Palms Hwy Space 54, Yucca Valley, CA 92284For Sale
 MLS ID #JT26169267, Kathy Geogea, Cherie Miller & Associates. CRMLS
 - $33,0002 bd2 ba696 sqft56254-29 Palms Hwy Space 84, Yucca Valley, CA 92284For Sale
 MLS ID #JT26099818, Kathy Geogea, Cherie Miller & Associates. CRMLS
