Welcome to this immaculate 5-bedroom, 3-bathroom, 3,411 sq ft home nestled on a spacious 9,600 sq ft lot in a tranquil cul-de-sac of Yorba Linda. Boasting a private pool and jacuzzi, this residence offers luxurious living in a highly desirable area.
Upon arrival, the front presents a picturesque scene with its well-manicured lawn, inviting you into a haven of comfort and elegance. Step inside to discover high vaulted beamed ceilings, enhancing the sense of space and grandeur. The entry living room exudes warmth, while custom chandeliers add a touch of sophistication.
Ascend the cherry hardwood steps to the dining room, where French doors lead to an expansive bonus room featuring a fireplace, soaring 20-foot vaulted ceilings, and ample space for entertainment, including a pool table.
The kitchen is a chef's delight, boasting cherrywood cabinetry, stainless steel appliances including a Dacor oven with separate warmer, a tile backsplash with pot-filler, and additional built-in oven and microwave. A large kitchen island with sink provides both functionality and style.
Throughout the home, hardwood flooring and nearly impenetrable porcelain tile lend durability and charm. The downstairs hosts a full bathroom with a walk-in shower for added convenience.
Upstairs, the bedrooms offer comfort and style with ceiling fans, crown molding, and baseboards. The master bedroom suite is a sanctuary, featuring a separate fireplace room ideal for a home office, and private access to an outdoor balcony offering panoramic views of the neighborhood.
The ensuite bathroom is an oasis of relaxation, boasting dual sinks, an individual tub, and a spacious walk-in shower. Step outside to the backyard retreat, complete with a refreshing pool and spa, as well as an outdoor kitchen, perfect for al fresco dining and entertaining.
This home is ideally situated in a coveted area of Yorba Linda, renowned for its award-winning schools and convenient access to local shops, restaurants, and the 91 freeway. Don't miss the opportunity to make this luxurious oasis your own. Schedule a showing today!
Sold for $1,630,000
Listed by: Real Broker • Todd Anderson • Contact: 716-660-2122
Bought with: Redfin
$1,630,000
5553 Avenida Florencia, Yorba Linda, CA 92887
4beds
3,411sqft
Single Family Residence
Built in 1982
9,600 Square Feet Lot
$1,822,200 Zestimate®
$478/sqft
$6,551 Estimated rent
Home value
$1,822,200
$1.71M - $1.95M
$6,551/mo
Zestimate® history
Owner options
List your home for rent
$6,551/mo
Rent Zestimate®
Find your next renter with Zillow Rental Manager. Plus, with online applications, you can quickly screen prospective tenants – for free.
$6,551/mo
Rent Zestimate®
Refinance and save
$10,161/mo
Est. payment
Refinancing to a lower rate could help reduce your monthly payments and save thousands over the life of the loan.
$10,161/mo
Est. payment
Explore your selling options
Work with a Zillow partner agent
Leverage their expertise and Zillow's premium Showcase listings to get your home seen by more buyers.
Get startedList with your own agent
Get your home in front of millions of buyers by listing it on Zillow.
Learn how to do itSell it yourself
Take full control of how buyers see your home on Zillow by listing For Sale by Owner (FSBO).
List your homeWhat's special
Separate fireplace roomPrivate poolOutdoor balconyBackyard retreatSeparate warmerCherry hardwood stepsPrivate access
Zillow last checked:
Listing updated:
Listed by:
Todd Anderson DRE #02077325 716-660-2122,
Real Broker,
Aaron Zapata DRE #01356534 714-482-3217,
IMPACT Properties, Inc
Bought with:
Jacky Tu, DRE #02151488
Redfin
Source: CRMLS,MLS#: PW24061909 Originating MLS: California Regional MLS
Originating MLS: California Regional MLSFacts & features
Interior
Bedrooms & bathrooms
- Bedrooms: 4
- Bathrooms: 3
- Full bathrooms: 3
- Main level bathrooms: 1
- Main level bedrooms: 1
Rooms
- Room types: Bathroom, Bonus Room, Bedroom, Den, Entry/Foyer, Family Room, Game Room, Kitchen, Laundry, Living Room, Primary Bathroom, Primary Bedroom, Other, Dining Room
Bathroom
- Features: Bathtub, Dual Sinks, Granite Counters, Stone Counters, Remodeled, Separate Shower, Tub Shower, Upgraded, Walk-In Shower
Kitchen
- Features: Granite Counters, Kitchen/Family Room Combo, Updated Kitchen
Heating
- Central
Cooling
- Central Air
Appliances
- Included: Double Oven, Dishwasher, Gas Oven, Gas Range, High Efficiency Water Heater, Microwave, Refrigerator
- Laundry: Inside, Laundry Room
Features
- Beamed Ceilings, Breakfast Bar, Built-in Features, Ceiling Fan(s), Crown Molding, Cathedral Ceiling(s), Separate/Formal Dining Room, Granite Counters, High Ceilings, Open Floorplan, Pantry, Stone Counters, Recessed Lighting, Wired for Sound, Bedroom on Main Level, Jack and Jill Bath, Walk-In Closet(s)
- Flooring: Carpet, See Remarks, Tile, Wood
- Doors: French Doors, Sliding Doors
- Windows: Double Pane Windows, Plantation Shutters, Shutters
- Has fireplace: Yes
- Fireplace features: Bonus Room, Family Room, Primary Bedroom
- Common walls with other units/homes: No Common Walls
Interior area
- Total interior livable area: 3,411 sqft
Property
Parking
- Total spaces: 3
- Parking features: Driveway, Garage
- Attached garage spaces: 3
Features
- Levels: Two
- Stories: 2
- Entry location: 1
- Patio & porch: Concrete, See Remarks
- Has private pool: Yes
- Pool features: In Ground, Private
- Has spa: Yes
- Spa features: Private
- Fencing: Wood
- Has view: Yes
- View description: City Lights, Neighborhood, Panoramic, Pool
Lot
- Size: 9,600 Square Feet
- Features: Cul-De-Sac, Front Yard, Gentle Sloping, Lawn, Landscaped, Sprinkler System, Yard
Details
- Parcel number: 35147215
- Special conditions: Standard
Construction
Type & style
- Home type: SingleFamily
- Property subtype: Single Family Residence
Condition
- Turnkey
- New construction: No
- Year built: 1982
Utilities & green energy
- Sewer: Public Sewer
- Water: Public
Community & HOA
Community
- Features: Curbs, Street Lights, Suburban, Sidewalks
- Subdivision: Yorba Linda Homes (Yrlh)
Location
- Region: Yorba Linda
Financial & listing details
- Price per square foot: $478/sqft
- Tax assessed value: $1,662,600
- Annual tax amount: $18,644
- Date on market: 4/4/2024
- Cumulative days on market: 16 days
- Listing terms: Cash,Conventional
- Road surface type: Paved
Price history
| Date | Event | Price |
|---|---|---|
| 5/13/2024 | Sold | $1,630,000-4.1%$478/sqft |
Source:  CRMLS #PW24061909 Report a problem CRMLS #PW24061909 Report a problem | ||
| 5/7/2024 | Pending sale | $1,700,000$498/sqft |
Source: CRMLS #PW24061909 Report a problem | ||
| 4/21/2024 | Contingent | $1,700,000$498/sqft |
Source: CRMLS #PW24061909 Report a problem | ||
| 4/4/2024 | Listed for sale | $1,700,000+431.3%$498/sqft |
Source: CRMLS #PW24061909 Report a problem | ||
| 8/15/1996 | Sold | $320,000$94/sqft |
Source: Public Record Report a problem | ||
Public tax history
| Year | Property taxes | Tax assessment |
|---|---|---|
| 2025 | $18,644 +147.6% | $1,662,600 +167.6% |
| 2024 | $7,529 +2.9% | $621,305 +2% |
| 2023 | $7,316 -0.3% | $609,123 +2% |
| 2022 | $7,337 +3.8% | $597,180 +2% |
| 2021 | $7,069 +2% | $585,471 +1% |
| 2020 | $6,927 | $579,468 +2% |
| 2019 | $6,927 +3.8% | $568,106 +2% |
| 2018 | $6,675 +2.7% | $556,967 +2% |
| 2017 | $6,498 | $546,047 +2% |
| 2016 | $6,498 +2.8% | $535,341 +1.5% |
| 2015 | $6,318 +3.6% | $527,300 +2% |
| 2014 | $6,101 | $516,971 +0.5% |
| 2013 | -- | $514,635 +2% |
| 2012 | -- | $504,545 +2% |
| 2011 | -- | $494,652 +0.8% |
| 2010 | -- | $490,956 -0.2% |
| 2009 | -- | $492,123 +2% |
| 2008 | -- | $482,474 +2% |
| 2007 | -- | $473,014 +8.5% |
| 2006 | -- | $435,981 +16.6% |
| 2005 | -- | $373,898 +2% |
| 2004 | -- | $366,567 +1.9% |
| 2003 | -- | $359,849 +2% |
| 2002 | -- | $352,794 +2% |
| 2001 | $3,927 +1.9% | $345,877 +2% |
| 2000 | $3,854 | $339,096 |
Find assessor info on the county website
Neighborhood: 92887
Nearby homes
- $1,363,9004 bd3 ba2.3k sqft5550 Avenida Florencia, Yorba Linda, CA 92887Off Market
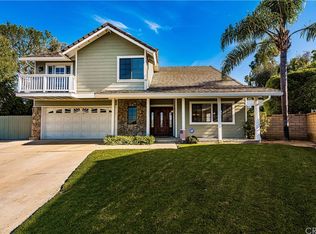
- $1,517,6004 bd3 ba2.4k sqft5557 Avenida Florencia, Yorba Linda, CA 92887Off Market
- $1,377,5004 bd2 ba2.3k sqft5542 Avenida Adobe, Yorba Linda, CA 92887Off Market
- $1,620,0004 bd2 ba2.8k sqft5530 Avenida Adobe, Yorba Linda, CA 92887Off Market
- $1,486,6004 bd3 ba2.4k sqft5524 Avenida Adobe, Yorba Linda, CA 92887Off Market
- $1,578,4005 bd3 ba2.5k sqft5518 Avenida Adobe, Yorba Linda, CA 92887Off Market
- $1,466,4005 bd3 ba2.5k sqft5558 Avenida Adobe, Yorba Linda, CA 92887Off Market
- $1,544,7004 bd3 ba2.3k sqft5554 Avenida Florencia, Yorba Linda, CA 92887Off Market
Nearby schools
GreatSchools rating
- 7/10Travis Ranch SchoolGrades: K-8Distance: 0.4 mi
- 9/10Esperanza High SchoolGrades: 9-12Distance: 2.8 mi
Get a cash offer in 3 minutes
Find out how much your home could sell for in as little as 3 minutes with a no-obligation cash offer.
Estimated market value
$1,822,200
Get a cash offer in 3 minutes
Find out how much your home could sell for in as little as 3 minutes with a no-obligation cash offer.
Estimated market value
$1,822,200
- California
- Orange County
- Yorba Linda
- 92887
- 5553 Avenida Florencia
Nearby cities
Nearby zip codes
Other Yorba Linda Topics
