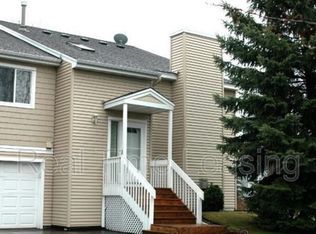
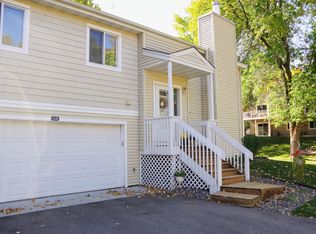
Exceptional Minnetonka location on a quiet dead-end street. This meticulously cared for home will impress. Open floor plan filled with natural light. As
you enter the foyer you see the beautiful Oak Hardwood flooring and Rod Iron staircase
flowing into the Living room. Dining room conveniently adjacent to your updated Kitchen.
Two outdoor spaces, screened in porch and deck. Primary bedroom with walk-in closet,
additional bedroom, and full bath. Walk Out lower level features a family room with
fireplace and beam ceiling, bedroom, 3/4 bath and patio. Washer/ Dryer, mud room, and
spacious storage under stairs. You will love the finished 2 car-attached garage complete
with shelving, professionally epoxy floors. Easy access to Malls, Shopping, Restaurants,
Parks & Freeways.
Closed
Zillow last checked:
Listing updated:
Bought with:
Emily Rome Welter
Coldwell Banker Realty
Source: NorthstarMLS as distributed by MLS GRID,MLS#: 7105234
Price history
| Date | Event | Price |
|---|---|---|
| 7/30/2026 | Sold | $359,500$180/sqft |
Source:  NorthstarMLS as distributed by MLS GRID #7105234 Report a problem NorthstarMLS as distributed by MLS GRID #7105234 Report a problem | ||
| 7/16/2026 | Pending sale | $359,500$180/sqft |
Source: NorthstarMLS as distributed by MLS GRID #7105234 Report a problem | ||
| 7/7/2026 | Listed for sale | $359,500+136.5%$180/sqft |
Source: NorthstarMLS as distributed by MLS GRID #7105234 Report a problem | ||
| 9/10/1999 | Sold | $152,000+46.2%$76/sqft |
Source: Public Record Report a problem | ||
| 12/10/1996 | Sold | $104,000$52/sqft |
Source: Public Record Report a problem | ||
Get a cash offer in 3 minutes
Find out how much your home could sell for in as little as 3 minutes with a no-obligation cash offer.
Estimated market value
$359,500
