Want to live in a gated community with a pool in a well maintained 2-story home? Look no further than 5553 Connor Drive.
This move-in ready 3-bedroom, 2.5-bath home is thoughtfully designed with both functionality and comfort in mind, with a spacious living area, 2-car garage, timeless finishes throughout, and inviting outdoor space!
The main level features an open layout that seamlessly connects the living room, dining area, and kitchen, creating the perfect setting for entertaining or everyday life. Home chefs will appreciate the stainless steel appliances, built-in microwave, generous pantry, and center island with seating and prep space. A convenient half bath and welcoming entryway complete the first floor.
The upstairs level provides a private retreat with all three bedrooms, two full bathrooms, and a centrally located laundry room. Each bedroom offers large closets, giving everyone plenty of room for storage and organization.
Step outside to enjoy a fully fenced backyard designed for year-round enjoyment, complete with an outdoor firepit space and a covered patio area that's perfect for gathering with friends or unwinding after a long day. An attached two-car garage adds even more convenience with additional storage space.
Ideally located off Washington Road, Connor Place is tucked into nature, you'd never know you were only minutes from Evans best shopping, dining, parks, and highly rated schools.
The HOA fee is $1,200 annually - this maintains the common spaces, gate, community pool, and other common amenities. Don't miss the opportunity to make this beautiful home yours!
For sale
Price cut: $2.8K (8/17)
$262,250
5553 Connor Drive, Evans, GA 30809
3beds
1,783sqft
Single Family Residence
Built in 2013
5,663 Square Feet Lot
$261,900 Zestimate®
$147/sqft
$100/mo HOA
What's special
- 48 days |
- 887 |
- 71 |
Zillow last checked:
Listing updated:
Listed by:
Zach Cook 678-327-9917,
Paul Myers Real Estate LLC,
Kelly Cook 678-371-2359,
Paul Myers Real Estate LLC
Source: Hive MLS,MLS#: 100588083 Originating MLS: REALTORS® of Greater Augusta
Originating MLS: REALTORS® of Greater AugustaFacts & features
Interior
Bedrooms & bathrooms
- Bedrooms: 3
- Bathrooms: 3
- Full bathrooms: 2
- 1/2 bathrooms: 1
Rooms
- Room types: Other, Great Room, Bathroom 2, Master Bedroom, Bathroom 1, Bedroom 2, Bedroom 3, Bathroom 3, Laundry
Primary bedroom
- Description: approximation
- Level: Upper
- Dimensions: 16 x 12
Bedroom 2
- Description: approximation
- Level: Upper
- Dimensions: 11 x 10
Bedroom 3
- Description: approximation
- Level: Upper
- Dimensions: 16 x 11
Bathroom 1
- Description: approximation
- Level: Upper
- Dimensions: 8 x 6
Bathroom 2
- Description: approximation
- Level: Main
- Dimensions: 6 x 6
Bathroom 3
- Description: approximation
- Level: Upper
- Dimensions: 11 x 5
Great room
- Description: approximation
- Level: Main
- Dimensions: 19 x 17
Kitchen
- Description: approximation
- Level: Main
- Dimensions: 14 x 8
Laundry
- Description: approximation
- Level: Upper
- Dimensions: 5 x 5
Other
- Description: approximation; entry foyer
- Level: Main
- Dimensions: 10 x 7
Heating
- Heat Pump, Electric
Cooling
- Central Air, Ceiling Fan(s), Heat Pump
Appliances
- Included: Built-In Microwave, Washer, Refrigerator, Dryer, Disposal, Dishwasher, Cooktop
- Laundry: Washer Hookup
Features
- Entrance Foyer, Kitchen Island, Pantry, Blinds/Shades
- Flooring: Carpet, Vinyl, Hardwood
- Doors: Thermal Doors
- Basement: None
- Has fireplace: No
Interior area
- Total structure area: 1,783
- Total interior livable area: 1,783 sqft
Property
Parking
- Total spaces: 1
- Parking features: Attached, Concrete, Garage
- Attached garage spaces: 1
Features
- Levels: Two
- Patio & porch: Patio, Front Porch, Rear Porch
- Exterior features: Outdoor Grill, Thermal Doors
- Fencing: Privacy
- Has view: Yes
- View description: None
- Frontage type: See Remarks
Lot
- Size: 5,663 Square Feet
- Dimensions: 45 x 125 x 45 x 125
- Features: See Remarks, Landscaped, Sprinklers in Front, Sprinklers in Rear
Details
- Parcel number: 078 815
- Zoning: R-3
- Special conditions: Standard
Construction
Type & style
- Home type: SingleFamily
- Property subtype: Single Family Residence
Materials
- Stone, Fiber Cement
- Foundation: Slab
- Roof: Composition
Condition
- New construction: No
- Year built: 2013
Utilities & green energy
- Sewer: Public Sewer
- Water: Public
- Utilities for property: Sewer Connected, Water Connected
Community & HOA
Community
- Security: Security System, Smoke Detector(s)
- Subdivision: Connor Place
HOA
- Has HOA: Yes
- Amenities included: Pool, Gated, Sidewalks, Street Lights
- HOA fee: $1,200 annually
- HOA name: Connor Place
Location
- Region: Evans
Financial & listing details
- Price per square foot: $147/sqft
- Tax assessed value: $107,735
- Annual tax amount: $2,521
- Date on market: 7/10/2026
- Cumulative days on market: 48 days
- Listing agreement: Exclusive Right To Sell
- Listing terms: See Remarks
- Road surface type: Paved
Estimated market value
$261,900
$249,000 - $275,000
$1,986/mo
Price history
| Date | Event | Price |
|---|---|---|
| 8/17/2026 | Price change | $262,250-1%$147/sqft |
Source:  Hive MLS #100588083 Report a problem Hive MLS #100588083 Report a problem | ||
| 7/27/2026 | Price change | $265,000-3%$149/sqft |
Source: Hive MLS #100588083 Report a problem | ||
| 7/10/2026 | Price change | $273,250+1.6%$153/sqft |
Source: Hive MLS #100588083 Report a problem | ||
| 6/1/2026 | Price change | $269,000-2.7%$151/sqft |
Source: Hive MLS #98200685 Report a problem | ||
| 3/21/2026 | Price change | $276,365-3.1%$155/sqft |
Source: Hive MLS #544126 Report a problem | ||
| 1/24/2026 | Price change | $285,280-2.5%$160/sqft |
Source: Hive MLS #544126 Report a problem | ||
| 7/7/2025 | Listed for sale | $292,500+67.1%$164/sqft |
Source:  REALTORS® of Greater Augusta #544126 Report a problem REALTORS® of Greater Augusta #544126 Report a problem | ||
| 6/11/2025 | Listing removed | $2,500$1/sqft |
Source: Zillow Rentals Report a problem | ||
| 5/23/2025 | Listed for rent | $2,500$1/sqft |
Source: Zillow Rentals Report a problem | ||
| 1/5/2018 | Sold | $175,000-2.2%$98/sqft |
Source: Hive MLS #98059536 Report a problem | ||
| 11/3/2017 | Listed for sale | $179,000+4%$100/sqft |
Source: MEYBOHM REALTORS-EVANS #420175 Report a problem | ||
| 8/22/2014 | Sold | $172,100+330.3%$97/sqft |
Source: Hive MLS #98089518 Report a problem | ||
| 4/23/2013 | Sold | $40,000$22/sqft |
Source: Public Record Report a problem | ||
Public tax history
| Year | Property taxes | Tax assessment |
|---|---|---|
| 2025 | $2,521 -6.4% | $269,338 -0.1% |
| 2024 | $2,693 +7.7% | $269,583 +9.7% |
| 2023 | $2,501 +10% | $245,777 +12.3% |
| 2022 | $2,273 +11.5% | $218,830 +16.6% |
| 2021 | $2,039 +4.2% | $187,618 +165.9% |
| 2020 | $1,958 +0.5% | $70,558 +0.8% |
| 2019 | $1,949 +7.1% | $70,000 +7.1% |
| 2018 | $1,820 -6.5% | $65,365 -6.2% |
| 2017 | $1,947 | $69,694 +2.8% |
| 2016 | $1,947 +6.6% | $67,827 +0.3% |
| 2015 | $1,827 +2.8% | $67,616 +3.9% |
| 2014 | $1,778 | $65,055 |
Find assessor info on the county website
Monthly payment
Est. payment
Payment breakdown
Explore the cost of this home by adjusting the details. Changes won't be saved.Climate risks
Neighborhood: 30809
Nearby schools
GreatSchools rating
- NASouth Columbia Elementary SchoolGrades: PK-5Distance: 0.6 mi
- 8/10Lakeside Middle SchoolGrades: 6-8Distance: 1.2 mi
- 8/10Lakeside High SchoolGrades: 9-12Distance: 1.3 mi
Schools provided by the listing agent
- Elementary: South Columbia
- Middle: Lakeside
- High: Lakeside
Source: Hive MLS. This data may not be complete. We recommend contacting the local school district to confirm school assignments for this home.
- $312,7005 bd3 ba2.1k sqft5551 Connor Dr, Evans, GA 30809Off Market
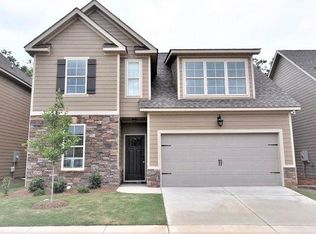
- $307,5005 bd2 ba2k sqft5557 Connor Dr, Evans, GA 30809Off Market
- $281,6003 bd3 ba1.8k sqft5549 Connor Dr, Evans, GA 30809Off Market

- $287,3004 bd2 ba1.6k sqft5559 Connor Dr, Evans, GA 30809Off Market
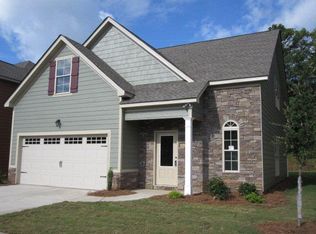
- $285,0004 bd3 ba1.8k sqft5561 Connor Dr, Evans, GA 30809Sold
- $277,8003 bd3 ba1.8k sqft5547 Connor Dr, Evans, GA 30809Off Market
- $280,0003 bd3 ba1.7k sqft5558 Connor Dr, Evans, GA 30809Sold
- $304,5005 bd2 ba2.1k sqft5554 Connor Dr, Evans, GA 30809Off Market
A local agent can set up tours, give advice and negotiate with sellers.
Similar homes
- $294,9993 bd3 ba2k sqft4599 Hickory Drive, Evans, GA 30809For Sale
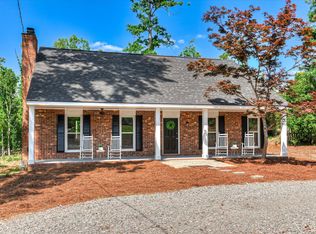
 MLS ID #98256599, Isila Enid Lopez, Method Real Estate Group. Hive MLS
 - $259,9003 bd2 ba1.5k sqft3954 Willowood Rd, Martinez, GA 30907For Sale
 MLS ID #224921, William Seamon, Real Broker LLC. Aiken MLS
 - $299,9003 bd2 ba1.5k sqft666 Kemper Drive, Evans, GA 30809For Sale
 MLS ID #100593409, Amy Glover Scherer, Southeastern Residential, LLC. Hive MLS
 - $309,9003 bd3 ba1.8k sqft599 Blue Ridge Crossing, Evans, GA 30809For Sale
 MLS ID #100596657, Laura A Lamb, Augusta Real Estate Co.. Hive MLS
 - $269,9003 bd2 ba1.6k sqft268 Hinman Drive, Martinez, GA 30907For SaleMLS ID #100588736, Justin Bolin, VanderMorgan Realty. Hive MLS
- $259,9003 bd2 ba1.5k sqft4757 Maple Spring Court, Martinez, GA 30907For SaleMLS ID #100591536, Lili M Youngblood, Meybohm Real Estate - Wheeler. Hive MLS
- $259,9003 bd2 ba1.5k sqft153 Crawford Drive, Martinez, GA 30907For SaleMLS ID #98257099, Teresa Tiller, Re/max True Advantage. Hive MLS
- $255,0003 bd3 ba1.9k sqft424 Snead Way, Evans, GA 30809For SaleMLS ID #100581269, Sherry H Sanders, Blanchard & Calhoun - Evans. Hive MLS
- $235,0002 bd2 ba1.2k sqft778 Faircloth Commons Road, Evans, GA 30809For SaleMLS ID #100581183, Oronde A Grant, Realty One Group Visionaries. Hive MLS
- $290,0003 bd3 ba1.9k sqft330 Hogan Way, Evans, GA 30809For SaleMLS ID #100585674, Susan Salisbury, Blanchard & Calhoun - Evans. Hive MLS
- $285,0004 bd2 ba1.8k sqft4883 Orchard Hill Drive, Grovetown, GA 30813For SaleMLS ID #100593189, P-r Group, Blanchard & Calhoun - Evans. Hive MLS
- $244,9003 bd2 ba1.5k sqft3009 Mabus Drive, Augusta, GA 30909For SaleMLS ID #100591093, John Canty, Keller Williams Realty Augusta Partners. Hive MLS
- $285,9004 bd3 ba2k sqft3307 Bingham Court, Augusta, GA 30909For SaleMLS ID #100585907, Kasey Singleton, Real Broker, LLC. Hive MLS
- $265,0004 bd3 ba1.9k sqft613 Dunrobin Lane, Grovetown, GA 30813For SaleMLS ID #100592808, Zhyan Ali Sairany, Summer House Realty. Hive MLS
- $285,0003 bd3 ba1.9k sqft3304 Quaker Spring Rd, Augusta, GA 30907Active
 MLS ID #10817757, Larry B Ramsey, eXp Realty. GAMLS
 - $257,9003 bd3 ba1.7k sqft1932 Seaborn Drive, North Augusta, SC 29841For SaleMLS ID #100589606, Norman Jarrett Townsend, Re/max True Advantage. Hive MLS
- $369,0004 bd2 ba2.1k sqft4583 Mulberry Creek Drive, Evans, GA 30809For SaleMLS ID #100593611, Sandra Murrell, HomeSmart CSRA. Hive MLS
- $299,9003 bd3 ba2k sqft4545 Logans Way, Augusta, GA 30909For SaleMLS ID #100574840, Kandace Zumbro, Keller Williams Realty Augusta Partners. Hive MLS
- $299,9004 bd2 ba1.6k sqft803 Cotswold Court, Grovetown, GA 30813For SaleMLS ID #100579962, Betsey W Davis, Rosco Real Estate, LLC. Hive MLS
- $234,9003 bd2 ba1.4k sqft107 Sudlow Hills Court, North Augusta, SC 29841For SaleMLS ID #100596349, Nanda de Laurentys, Blanchard & Calhoun - Evans. Hive MLS
