Skip main navigation
For sale
  • $239,900

    5553 Fieldcross Ct, Raleigh, NC 27610

    3beds
    1,301sqft
    : 
    $1,638/mo
    Get pre-qualified
    Single Family Residence, Residential, Townhouse
    Built in 1995
    1,306 Square Feet Lot
    $235,400 Zestimate®
    $184/sqft
    $178/mo HOA

    What's special

    Fresh paintNew flooring throughout
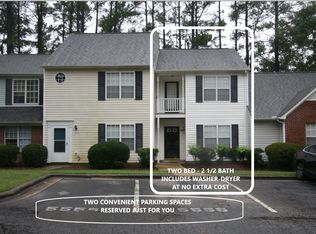
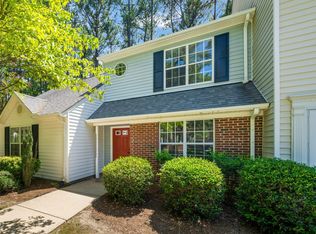
    Updated 3BR/2.5BA Townhome Beautifully updated kitchen with granite countertops and move-in ready! This spacious 3-bedroom, 2.5-bath townhome features new flooring throughout, fresh paint, and a large kitchen with a walk-in pantry and laundry area. Upstairs, the primary suite offers a large walk-in closet and private bath. Enjoy peaceful mornings on your private patio overlooking a wooded area a serene space to unwind and listen to the birds. Located in the quiet, well-maintained Fieldcross at Eaglechase community.
    10 days
    |
    208
    |
    24
    |

    Zillow last checked:

    Listing updated:

    Listed by:

    Tracy Dowling 888-400-2513,

    Homecoin.com

    Source: Doorify MLS,MLS#: 10182105MLS Logo

      Facts & features

      Interior

      Bedrooms & bathrooms
      • Bedrooms: 3
      • Bathrooms: 3
      • Full bathrooms: 2
      • 1/2 bathrooms: 1
      Heating
      • Natural Gas, None
      Cooling
      • Central Air, Electric, Heat Pump
      Appliances
      • Included: Dishwasher, Electric Oven, Electric Range, Electric Water Heater, Exhaust Fan, Free-Standing Refrigerator, Range, Range Hood, Refrigerator, Self Cleaning Oven, Stainless Steel Appliance(s), Vented Exhaust Fan, Water Heater
      • Laundry: Electric Dryer Hookup, In Kitchen, In Unit, Inside, Laundry Room, Washer Hookup
      Features
      • Bathtub/Shower Combination, Ceiling Fan(s), Chandelier, Granite Counters, Living/Dining Room Combination, Open Floorplan, Pantry, Master Downstairs, Stone Counters, Walk-In Closet(s), Wired for Data
      • Flooring: Carpet, Laminate, Tile, Wood
      • Doors: French Doors, Storm Door(s)
      • Windows: Aluminum Frames
      • Number of fireplaces: 1
      • Common walls with other units/homes: 2+ Common Walls, No One Above, No One Below
      Interior area
      • Total structure area: 1,301
      • Total interior livable area: 1,301 sqft
      • Finished area above ground: 1,301
      • Finished area below ground: 0

      Property

      Parking
      • Total spaces: 2
      • Parking features: Additional Parking, Asphalt, Assigned, Parking Lot
      • Uncovered spaces: 2
      Accessibility
      • Accessibility features: Accessible Common Area, Accessible Entrance, Accessible Hallway(s), Accessible Kitchen, Accessible Washer/Dryer, Visitor Bathroom
      Features
      • Levels: Bi-Level, Two
      • Stories: 2
      • Patio & porch: Patio
      • Exterior features: Rain Gutters, Storage
      • Has view: Yes
      Lot
      • Size: 1,306 Square Feet
      • Features: Hardwood Trees, Landscaped
      Details
      • Parcel number: 173205294065000 0217541
      • Zoning: R-6
      • Special conditions: Standard

      Construction

      Type & style
      • Home type: Townhouse
      • Architectural style: Traditional
      • Property subtype: Single Family Residence, Residential, Townhouse
      • Attached to another structure: Yes
      Materials
      • Vinyl Siding
      • Foundation: Concrete Perimeter, Slab
      • Roof: Shingle
      Condition
      • New construction: No
      • Year built: 1995

      Utilities & green energy

      • Sewer: Public Sewer
      • Water: Public
      • Utilities for property: Cable Available, Cable Connected, Electricity Available, Electricity Connected, Natural Gas Available, Natural Gas Connected, Phone Available, Sewer Connected, Water Available, Water Connected
      Green energy
      • Energy efficient items: Appliances, Exposure/Shade, HVAC, Thermostat

      Community & HOA

      Community
      • Subdivision: Fieldcross
      HOA
      • Has HOA: Yes
      • Amenities included: None
      • Services included: None
      • HOA fee: $178 monthly
      Location
      • Region: Raleigh

      Financial & listing details

      • Price per square foot: $184/sqft
      • Tax assessed value: $228,046
      • Annual tax amount: $2,008
      • Date on market: 7/23/2026
      • Road surface type: Asphalt

        Estimated market value

        $235,400

        $224,000 - $247,000

        $1,648/mo

        Price history

        DateEventPrice
        7/23/2026Listed for sale$239,900+182.2%$184/sqft
        Source: Doorify MLS #10182105 Report a problem
        7/13/2026Listing removed$2,500$2/sqft
        Source: Zillow Rentals Report a problem
        7/9/2026Listed for rent$2,500+56.3%$2/sqft
        Source: Zillow Rentals Report a problem
        5/26/2025Listing removed$1,600$1/sqft
        Source: Zillow Rentals Report a problem
        4/20/2025Listed for rent$1,600+45.5%$1/sqft
        Source: Zillow Rentals Report a problem
        3/24/2021Listing removed--
        Source: Owner Report a problem
        7/17/2017Listing removed$1,100$1/sqft
        Source: Owner Report a problem
        6/16/2017Listed for rent$1,100+10.6%$1/sqft
        Source: Owner Report a problem
        6/15/2016Listing removed$995+7.6%$1/sqft
        Source: Owner Report a problem
        11/16/2013Listing removed$925$1/sqft
        Source: Go Realty #1917477 Report a problem
        10/26/2013Listed for rent$925$1/sqft
        Source: Go Realty #1917477 Report a problem
        10/25/2013Sold$85,000-10.4%$65/sqft
        Source: Public Record Report a problem
        10/5/2013Listed for sale$94,900+62.5%$73/sqft
        Source: Advantage Realty Enterprise #1914420 Report a problem
        8/28/2013Sold$58,400-20%$45/sqft
        Source: Agent Provided Report a problem
        6/21/2013Listed for sale$73,000-34%$56/sqft
        Source: Fathom of Raleigh Report a problem
        5/29/2013Sold$110,665+10.7%$85/sqft
        Source: Public Record Report a problem
        1/13/2006Sold$100,000+12.4%$77/sqft
        Source: Public Record Report a problem
        4/3/1998Sold$89,000$68/sqft
        Source: Doorify MLS #461106 Report a problem

        Public tax history

        YearProperty taxesTax assessment
        2025$2,009 +0.4%$228,046
        2024$2,001 +45.7%$228,046 +83.8%
        2023$1,373 +7.5%$124,094
        2022$1,276 +4%$124,094
        2021$1,227 +1.8%$124,094
        2020$1,205 +19.1%$124,094 +45%
        2019$1,012 $85,590
        2018$1,012 +11.2%$85,590
        2017$910 +2.1%$85,590
        2016$892 -18.2%$85,590 -17.3%
        2015$1,091 +5.4%$103,434
        2014$1,036 $103,434
        2013-- $103,434
        2012-- $103,434
        2011-- $103,434
        2010-- $103,434
        2009-- $103,434
        2008-- --
        2007-- --
        2006-- --
        2005-- --
        2004-- --
        2003-- --
        2002-- --
        2001-- --
        Find assessor info on the county website

        Monthly payment

        Est. payment

        Payment breakdown

        Explore the cost of this home by adjusting the details. Changes won't be saved.
        All calculations are estimates and provided by Zillow, Inc. for informational purposes only. Actual amounts may vary.
        HOA fees may include property taxes on listings classified as Co-Ops. Contact the listing agent and/or owner for fee details.
        Mortgage interest rates are dependent on a number of factors, including credit score, down payment, and repayment length. Interest rate data provided by Zillow Group Marketplace, Inc. as of 1/1/1970 from various mortgage lenders with which we have lead or other similar arrangements; the Estimated Payment is an average of those rates.
        See how much you could borrow to make a competitive offer.

        Climate risks

        Neighborhood: Southeast Raleigh

        Getting around

        2 / 100
        Car-Dependent
        20 / 100
        Minimal Transit
        49 / 100
        Somewhat Bikeable

        Nearby schools

        GreatSchools rating
        Schools provided by the listing agent
        • Elementary: Wake - Barwell Road Elementary
        • Middle: Wake - Carnage Middle
        • High: Wake - South Garner High

        Source: Doorify MLS. This data may not be complete. We recommend contacting the local school district to confirm school assignments for this home.

        A local agent can set up tours, give advice and negotiate with sellers.

        Browse local experts

        Similar homes