Skip main navigation
Sold for $620,000
  • Listing Provided by: BHGRE Haven Properties
    Bought with: Steve Weiss, Broker
    $620,000

    5553 Madrono Pl, Atascadero, CA 93422

    3beds
    1,809sqft
    Single Family Residence
    Built in 2015
    4,107 Square Feet Lot
    $678,500 Zestimate®
    $343/sqft
    $3,526 Estimated rent

    Home value

    $678,500

    $645,000 - $712,000

    $3,526/mo

    Zestimate® history
    Loading
    Loading...

    Owner options

    List your home for rent

    $3,526/mo

    Rent Zestimate®

    Find your next renter with Zillow Rental Manager. Plus, with online applications, you can quickly screen prospective tenants – for free.

    Learn more

    $3,526/mo

    Rent Zestimate®

    Refinance and save

    $3,982/mo

    Est. payment

    Refinancing to a lower rate could help reduce your monthly payments and save thousands over the life of the loan.

    See today's rates

    $3,982/mo

    Est. payment

    Explore your selling options

    Work with a Zillow partner agent

    Leverage their expertise and Zillow's premium Showcase listings to get your home seen by more buyers.

    Get started

    List with your own agent

    Get your home in front of millions of buyers by listing it on Zillow.

    Learn how to do it

    Sell it yourself

    Take full control of how buyers see your home on Zillow by listing For Sale by Owner (FSBO).

    List your home

    What's special

    Recessed lightingPrivate balconyPrivate yardRenowned fine diningOffice deskScenic mountain viewsMaster suite
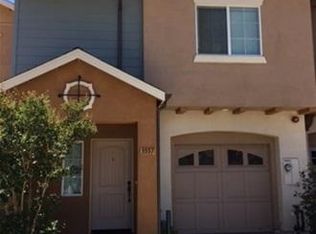
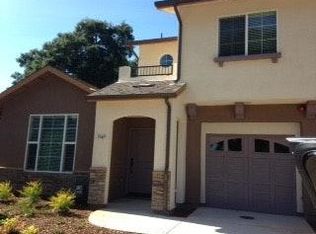
    ***BACK ON MARKET DUE TO BUYER LOAN UNALBE TO CLOSE- NO FAULT OF THE PROPERTY*** Welcome to beautiful Oakhaven Village! This spacious three-bedroom, three-bathroom home is located on a corner lot with a community park and surrounded by scenic mountain views. The 1,809 square foot home was built in 2015 and is one of the larger floorpans in the development, and it it being sold by the original owners. Upon entry, you'll find a quaint powder room, a sizable living room that boasts natural sunlight and opens up to the family dining area. The well-maintained kitchen offers a generous amount of storage space, beautiful granite counters, stainless steel appliances, and recessed lighting. Adjacent to the kitchen is the laundry room with custom built-in cabinets. Off the kitchen and dining area, the sliding glass door opens up to a private yard and patio, perfect for entertaining and warm summer night BBQ's! Also located on the main level, you'll love the master suite that features a large walk-in closet, elegant soaking tub and a walk-in shower. On the second level, you'll find two bedrooms, each with their own spacious closet. One of the rooms has a private balcony that overlooks the charming Oakhaven development. The widest hallway upstairs has built-in cabinets and an office desk for any of your work-from-home needs. There is also a large full bathroom located between the two upstairs bedrooms. Additional features include, a brand new AC unit that was just installed in August of this year, newer laminate floors in the living room, recently professionally cleaned carpets, and freshly painted kitchen, hallway and staircase. This picturesque and turnkey home is ready for its new owner! Only minutes from the 101 and some of world class wineries and renowned fine dining, this home is in a prime location! Come check it out, fall in love, and make an offer!

    Zillow last checked:

    Listing updated:

    Listing Provided by:

    Allie Webber DRE #02042505 805-592-2050,

    BHGRE Haven Properties,

    Christa Lowry DRE #01888396 805-710-1687,

    BHGRE Haven Properties

    Bought with:

    Cathy Francis, DRE #01359364

    Steve Weiss, Broker

    Source: CRMLS,MLS#: PI23183344MLS LogoOriginating MLS: California Regional MLS

    Facts & features

    Interior

    Bedrooms & bathrooms
    • Bedrooms: 3
    • Bathrooms: 3
    • Full bathrooms: 2
    • 1/2 bathrooms: 1
    • Main level bathrooms: 2
    • Main level bedrooms: 1
    Primary bedroom
    • Features: Main Level Primary
    Bathroom
    • Features: Bathtub, Closet, Granite Counters, Linen Closet, Soaking Tub, Separate Shower, Tub Shower
    Kitchen
    • Features: Granite Counters
    Other
    • Features: Walk-In Closet(s)
    Heating
    • Central
    Cooling
    • Central Air
    Appliances
    • Included: Built-In Range, Convection Oven, Dishwasher, Gas Cooktop, Gas Oven, Gas Range, Gas Water Heater, Microwave, Refrigerator, Water Heater
    • Laundry: Laundry Room, See Remarks
    Features
    • Built-in Features, Balcony, Ceiling Fan(s), Eat-in Kitchen, Granite Counters, Recessed Lighting, Main Level Primary, Walk-In Closet(s)
    • Flooring: Carpet, Laminate, Tile
    • Doors: Sliding Doors
    • Windows: Blinds, Double Pane Windows
    • Has fireplace: No
    • Fireplace features: None
    • Common walls with other units/homes: 1 Common Wall
    Interior area
    • Total interior livable area: 1,809 sqft

    Property

    Parking
    • Total spaces: 1
    • Parking features: Direct Access, Driveway, Garage Faces Front, Garage, Paved, Public
    • Attached garage spaces: 1
    Accessibility
    • Accessibility features: Safe Emergency Egress from Home
    Features
    • Levels: Two
    • Stories: 2
    • Entry location: Main
    • Patio & porch: Concrete, Patio
    • Exterior features: Rain Gutters
    • Pool features: None
    • Spa features: None
    • Fencing: Average Condition,Wood
    • Has view: Yes
    • View description: None
    Lot
    • Size: 4,107 sqft
    • Dimensions: 4,107
    • Features: 0-1 Unit/Acre, Corner Lot, Front Yard
    Details
    • Parcel number: 049048038
    • Zoning: MF20
    • Special conditions: Standard

    Construction

    Type & style
    • Home type: SingleFamily
    • Architectural style: Traditional
    • Property subtype: Single Family Residence
    • Attached to another structure: Yes
    Materials
    • Stone, Stucco
    • Foundation: Slab
    • Roof: Shingle
    Condition
    • Turnkey
    • New construction: No
    • Year built: 2015

    Utilities & green energy

    • Sewer: Public Sewer
    • Water: Public
    • Utilities for property: Cable Available, Electricity Connected, Natural Gas Connected, Sewer Connected, Water Connected

    Community & neighborhood

    Security
    • Security features: Carbon Monoxide Detector(s), Fire Sprinkler System, Smoke Detector(s)
    Community
    • Community features: Biking, Curbs, Foothills, Gutter(s), Hiking, Storm Drain(s), Street Lights, Sidewalks
    Location
    • Region: Atascadero

    HOA & financial

    HOA
    • Has HOA: Yes
    • HOA fee: $90 monthly
    • Amenities included: Maintenance Grounds, Picnic Area
    • Association name: Oakhaven Village
    • Association phone: 805-545-7600

    Other

    Other facts
    • Listing terms: Cash,Cash to New Loan,Conventional
    • Road surface type: Paved

    Price history

    DateEventPrice
    12/28/2023Sold$620,000$343/sqft
    Source: CRMLS #PI23183344 Report a problem
    12/27/2023Pending sale$620,000$343/sqft
    Source: CRMLS #PI23183344 Report a problem
    11/18/2023Contingent$620,000$343/sqft
    Source: CRMLS #PI23183344 Report a problem
    11/15/2023Listed for sale$620,000$343/sqft
    Source: CRMLS #PI23183344 Report a problem
    10/17/2023Pending sale$620,000$343/sqft
    Source: CRMLS #PI23183344 Report a problem
    10/3/2023Listed for sale$620,000+56.6%$343/sqft
    Source: CRMLS #PI23183344 Report a problem
    7/28/2015Sold$396,000+1.8%$219/sqft
    Source: Public Record Report a problem
    6/2/2015Pending sale$389,000$215/sqft
    Source: CENTURY 21 Hometown Realty #1046277 Report a problem
    3/19/2015Listed for sale$389,000$215/sqft
    Source: CENTURY 21 Hometown Realty #1046277 Report a problem

    Public tax history

    YearProperty taxesTax assessment
    2025$5,963 +4.2%$394,146 +2%
    2024$5,720 -12%$386,419 -14.2%
    2023$6,500 +3%$450,574 +2%
    2022$6,310 +3.5%$441,740 +2%
    2021$6,097 +2.5%$433,080 +1%
    2020$5,946 +3.2%$428,640 +2%
    2019$5,763 +3%$420,237 +2%
    2018$5,596 +1.7%$411,998 +2%
    2017$5,504 +1.7%$403,920 +2%
    2016$5,414 $396,000 +151.1%
    2015$5,414 +630.7%$157,716 +1745.5%
    2014$741 $8,546

    Find assessor info on the county website

    Neighborhood: 93422

    Nearby schools

    GreatSchools rating
    Get pre-qualified for a loan
    At Zillow Home Loans, we can pre-qualify you in as little as 5 minutes with no impact to your credit score.

    An equal housing lender. NMLS #10287.

    Sell for more on Zillow
    Get a Zillow Showcase℠ listing at no additional cost and you could sell for .
    $678,500
    2% more
    +$13,570
    With Zillow Showcase(estimated)
    $692,070