Skip main navigation
Off market
  • $1,250,400

    5553 Modena Pl, Agoura Hills, CA 91301

    5beds
    2,516sqft
    SingleFamily
    Built in 1971
    7,453 Square Feet Lot
    $1,250,400 Zestimate®
    $497/sqft
    $6,277 Estimated rent

    Home value

    $1,250,400

    $1.18M - $1.34M

    $6,277/mo

    Zestimate® history
    Loading
    Loading...

    Owner options

    List your home for rent

    $6,277/mo

    Rent Zestimate®

    Find your next renter with Zillow Rental Manager. Plus, with online applications, you can quickly screen prospective tenants – for free.

    Learn more

    $6,277/mo

    Rent Zestimate®

    Refinance and save

    $7,915/mo

    Est. payment

    Refinancing to a lower rate could help reduce your monthly payments and save thousands over the life of the loan.

    See today's rates

    $7,915/mo

    Est. payment

    Explore your selling options

    Work with a Zillow partner agent

    Leverage their expertise and Zillow's premium Showcase listings to get your home seen by more buyers.

    Get started

    List with your own agent

    Get your home in front of millions of buyers by listing it on Zillow.

    Learn how to do it

    Sell it yourself

    Take full control of how buyers see your home on Zillow by listing For Sale by Owner (FSBO).

    List your home

    What's special

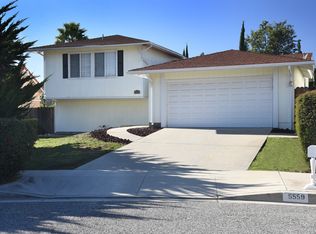
    Hilltop compound, premium lot & location nestled within the hills at the end of the flat portion of a peaceful & desirable cul-de-sac. Serene & private flat lot, mountain views & enchanting cross breezes. Traditional backyard setting framed by towering mature palms & a multitude of fruit trees. Perfect lot for a future pool. 5 bedroom, 3 bath & 2516 square feet of living space. NO HOA. Gourmet / entertainer style kitchen w/ granite countertops breakfast bar & additional dining area. Formal living & dining rooms on the entry level with direct access to the back yard. A large family room downstairs opens directly to the back yard, with two additional bedrooms, full bath & wet bar. Gorgeous master suite with striking views of the Santa Monica Mountains, walk in closet & bonus huge closet space! Two additional bedrooms upstairs. This wonderful family home has superb curb appeal, beautiful colors, hardscape & plenty of parking. A short walk to Reyes Adobe Park. Close to restaurants, golf, trails, freeway access & just a short drive to the beach. Enjoy nearby highly acclaimed Las Virgenes Schools. Spacious & expansive floor plan, light & bright. New 12k main line. A wonderful Agoura Hills family home with tons of charm & character! Premium lot & location!

    This property is off market, which means it's not currently listed for sale or rent on Zillow. This may be different from what's available on other websites or public sources.

    Facts & features

    Interior

    Bedrooms & bathrooms
    • Bedrooms: 5
    • Bathrooms: 3
    • Full bathrooms: 3
    Heating
    • Other
    Cooling
    • Central
    Features
    • Open Floor Plan, Recessed Lighting
    • Fireplace features: Decorative
    • Common walls with other units/homes: Detached
    Interior area
    • Total interior livable area: 2,516 sqft

    Property

    Parking
    • Total spaces: 6
    Features
    • Entry location: Ground Level w/Steps
    Lot
    • Size: 7,453 sqft
    Details
    • Parcel number: 2054015006

    Construction

    Type & style
    • Home type: SingleFamily
    • Architectural style: Conventional
    Condition
    • Updated/Remodeled
    • Year built: 1971

    Utilities & green energy

    • Sewer: In Street, Public Sewer

    Community & neighborhood

    Location
    • Region: Agoura Hills

    Other

    Other facts
    • Lot Description: Curbs, Fenced, Front Yard, Street Lighting, Street Paved, Street Public, Walk Street, Landscaped, Sidewalks, Yard, Fenced Yard, Back Yard, Room for a Pool, Fully Fenced, Secluded, Street Concrete
    • View Type: Mountain View, Hills View
    • Appliances: Dishwasher, Garbage Disposal, Gas Dryer Hookup
    • Kitchen Features: Remodeled, Granite Counters
    • Bedroom Features: Master Suite, Walk-In Closet, Master Retreat, Multi-Level Bedroom
    • Bathroom Features: Shower & Tub, Shower Over Tub, Shower Stall
    • Exterior Construction: Stucco, Wood
    • Cooling Type: Air Conditioning, Ceiling Fan(s), Central A/C, Attic Fan
    • Cooking Appliances: Cooktop - Gas, Range Hood, Gas/Electric Range, Oven-Gas, Range
    • Heating Type: Central Furnace
    • Other Property Features: Slab
    • Flooring: Wood/Wood Like
    • Sewer: In Street, Public Sewer
    • Interior Features: Open Floor Plan, Recessed Lighting
    • Patio Features: Patio Open
    • Fireplace Features: Decorative
    • Fireplace Fuel: Gas
    • Water: District/Public
    • Roofing: Concrete Tile, Spanish Clay Tile, Tile
    • Parking Features: Driveway - Concrete, Private Garage
    • Rooms: Dining Room, Family Room, Living Room, Master Bedroom, Walk-In Closet, Formal Entry, Den
    • Fireplace: Yes
    • Special Conditions: Standard
    • Property Condition: Updated/Remodeled
    • Lot Size Source: Public Records
    • View: Yes
    • Property Type: A
    • Year Built Source: Assessor
    • Showing Contact Type: Agent
    • Lot Location: Cul-De-Sac, Park Nearby, Hilltop
    • Foundation: Concrete Slab
    • Eating Areas: Dining Area, Eat In Kitchen, Formal Dining Room, Breakfast Counter/Bar
    • Laundry Locations: Individual Room, Inside, Laundry Area
    • Security Safety: Carbon Monoxide Detector(s), Smoke Detector
    • Windows: Double Pane Windows
    • Parking Type: Garage Attached, Garage - 2 Door
    • Fireplace Location: Family Room, Living Room
    • Common Walls: Detached
    • Entry Location: Ground Level w/Steps
    • Lock Box Type: No Lockbox
    • Lock Box Location: See Remarks, No Lockbox
    • Possession: Close Of Escrow Plus

    Price history

    DateEventPrice
    7/2/2020Sold$847,000-4.7%$337/sqft
    Source: CSMAOR #220005442 Report a problem
    6/5/2020Pending sale$889,000$353/sqft
    Source: Rodeo Realty #220005442 Report a problem
    5/30/2020Listed for sale$889,000+33.7%$353/sqft
    Source: Rodeo Realty #220005442 Report a problem
    7/14/2008Sold$665,000$264/sqft
    Source: Public Record Report a problem

    Public tax history

    YearProperty taxesTax assessment
    2025$11,164 +6.3%$916,817 +2%
    2024$10,497 +1.8%$898,841 +2%
    2023$10,311 +3.1%$881,218 +2%
    2022$9,997 +0.2%$863,940 +2%
    2021$9,976 +7.8%$847,000 +8.2%
    2020$9,253 $783,025 +2%
    2019$9,253 +4%$767,672 +2%
    2018$8,894 $752,620 +2%
    2017$8,894 +2%$737,864 +2%
    2016$8,718 +3.4%$723,397 +1.5%
    2015$8,429 +3.8%$712,532 +2.7%
    2014$8,124 $694,000 +24.6%
    2012-- $557,000 -5.4%
    2011-- $589,000
    2010-- $589,000 -11.4%
    2009-- $665,000 +545.6%
    2008-- $103,003 -88.3%
    2007-- $880,260 +789.1%
    2006-- $99,005
    2005-- $99,005 +4%
    2004-- $95,163 +1.9%
    2003-- $93,420 +2%
    2002-- $91,590 +4%
    2000-- $88,035

    Find assessor info on the county website

    Neighborhood: Lake Lindero

    Nearby schools

    GreatSchools rating
    Schools provided by the listing agent
    • Elementary: Yerba Buena
    • High: Agoura
    • District: Las Virgenes School District

    Source: The MLS. This data may not be complete. We recommend contacting the local school district to confirm school assignments for this home.

    Get a cash offer in 3 minutes
    Find out how much your home could sell for in as little as 3 minutes with a no-obligation cash offer.
    Estimated market value
    $1,250,400
    Get a cash offer in 3 minutes
    Find out how much your home could sell for in as little as 3 minutes with a no-obligation cash offer.
    Estimated market value
    $1,250,400