
Sunny and spacious newer-construction a 3-bedroom, 2-bath modern style condo home in amazing Andersonville. Located in an all brick masonry and limestone boutique building with attached heated garage parking. This third-floor walk-up features an open floor plan with dramatic floor-to-ceiling (low noise) windows in the living room, filling the space with natural light. The white kitchen offers quartz countertops and a full suite of Bosch stainless steel appliances. Hardwood flooring runs throughout the home, complemented by beautifully upgraded baths, including a tub/shower combination in the hall bath and a luxurious primary bath with an oversized frameless glass lux shower and double-bowl vanity. Walk-in/thru closet with professional organized closets. A dedicated laundry closet includes a full-size stackable washer and dryer. Enjoy a large covered rear balcony/terrace with access from both the hallway and the primary bedroom. The attached garage features high ceilings, accommodates virtually any vehicle, and provides additional storage. And OMG! the location is phenomenal - literally step outside your door and enjoy Andersonville's cafes, theaters, restaurants, grocery, gyms, shops, and more. A fantastic condo in one of Chicago's most vibrant and walkable neighborhoods.
Contingent
$699,900
5553 N Clark St #301, Chicago, IL 60640
3beds
1,509sqft
Condominium, Single Family Residence
Built in 2019
-- sqft lot
$708,300 Zestimate®
$464/sqft
$494/mo HOA
What's special
Open floor planAttached heated garage parkingBeautifully upgraded bathsNatural lightWhite kitchenQuartz countertopsDouble-bowl vanity
- 30 days
- 694
- 42
Likely to sell faster than
Zillow last checked:
Listing updated:
Listed by:
Harry Maisel 773-502-7622,
@properties Christie's International Real Estate
Source: MRED as distributed by MLS GRID,MLS#: 12739560
Facts & features
Interior
Bedrooms & bathrooms
- Bedrooms: 3
- Bathrooms: 2
- Full bathrooms: 2
Rooms
- Room types: Walk In Closet, Balcony/Porch/Lanai
Primary bedroom
- Features: Flooring (Hardwood), Bathroom (Full)
- Level: Main
- Area: 182 Square Feet
- Dimensions: 14X13
Bedroom 2
- Features: Flooring (Hardwood)
- Level: Main
- Area: 120 Square Feet
- Dimensions: 12X10
Bedroom 3
- Features: Flooring (Hardwood)
- Level: Main
- Area: 120 Square Feet
- Dimensions: 12X10
Balcony porch lanai
- Level: Main
- Area: 108 Square Feet
- Dimensions: 9X12
Kitchen
- Features: Kitchen (Island), Flooring (Hardwood)
- Level: Main
- Area: 120 Square Feet
- Dimensions: 12X10
Living room
- Features: Flooring (Hardwood)
- Level: Main
- Area: 400 Square Feet
- Dimensions: 20X20
Walk in closet
- Level: Main
- Area: 50 Square Feet
- Dimensions: 5X10
Heating
- Natural Gas, Forced Air
Cooling
- Central Air
Appliances
- Included: Range, Microwave, Dishwasher, Refrigerator, Freezer, Washer, Dryer, Stainless Steel Appliance(s)
- Laundry: Washer Hookup, In Unit
Features
- Built-in Features
- Flooring: Hardwood
- Basement: None
- Number of fireplaces: 1
- Fireplace features: Living Room
Interior area
- Total structure area: 0
- Total interior livable area: 1,509 sqft
Video & virtual tour
Property
Parking
- Total spaces: 1
- Parking features: Garage Door Opener, Heated Garage, Yes, Garage Owned, Attached, Garage
- Attached garage spaces: 1
- Has uncovered spaces: Yes
Accessibility
- Accessibility features: No Disability Access
Details
- Additional parcels included: 14081010431015
- Parcel number: 14081010431003
- Special conditions: None
Construction
Type & style
- Home type: Condo
- Property subtype: Condominium, Single Family Residence
Materials
- Brick, Limestone
Condition
- New construction: No
- Year built: 2019
Utilities & green energy
- Sewer: Public Sewer
- Water: Lake Michigan
Community & HOA
HOA
- Has HOA: Yes
- Amenities included: Security Door Lock(s)
- Services included: Water, Parking, Insurance, Exterior Maintenance, Scavenger, Snow Removal
- HOA fee: $494 monthly
Location
- Region: Chicago
Financial & listing details
- Price per square foot: $464/sqft
- Tax assessed value: $559,420
- Annual tax amount: $12,803
- Date on market: 8/24/2026
- Ownership: Condo
Estimated market value
$708,300
$673,000 - $744,000
$4,411/mo
Price history
| Date | Event | Price |
|---|---|---|
| 9/4/2026 | Contingent | $699,900$464/sqft |
Source:  MRED as distributed by MLS GRID #12739560 Report a problem MRED as distributed by MLS GRID #12739560 Report a problem | ||
| 8/24/2026 | Listed for sale | $699,900+20.7%$464/sqft |
Source: MRED as distributed by MLS GRID #12739560 Report a problem | ||
| 10/12/2022 | Listing removed | -- |
Source: MRED as distributed by MLS GRID #11627486 Report a problem | ||
| 9/12/2022 | Price change | $579,900-0.9%$384/sqft |
Source: MRED as distributed by MLS GRID #11627486 Report a problem | ||
| 8/5/2022 | Price change | $585,000-1.7%$388/sqft |
Source: MRED as distributed by MLS GRID #11450911 Report a problem | ||
| 7/28/2022 | Price change | $595,000-2.5%$394/sqft |
Source: MRED as distributed by MLS GRID #11450911 Report a problem | ||
| 7/20/2022 | Price change | $610,000-2.4%$404/sqft |
Source: MRED as distributed by MLS GRID #11450911 Report a problem | ||
| 7/8/2022 | Listed for sale | $625,000+21.4%$414/sqft |
Source: MRED as distributed by MLS GRID #11450911 Report a problem | ||
| 8/4/2020 | Sold | $515,000-1.9%$341/sqft |
Source: MRED as distributed by MLS GRID #10739275 Report a problem | ||
| 6/24/2020 | Pending sale | $524,900$348/sqft |
Source: Compass #10739275 Report a problem | ||
| 6/8/2020 | Price change | $524,900-0.6%$348/sqft |
Source: Compass #10739275 Report a problem | ||
| 5/13/2020 | Price change | $528,000-0.2%$350/sqft |
Source: Compass #10739275 Report a problem | ||
| 4/10/2020 | Listed for sale | $529,000$351/sqft |
Source: Compass #10739275 Report a problem | ||
| 3/13/2020 | Pending sale | $529,000$351/sqft |
Source: Compass #10739275 Report a problem | ||
| 1/17/2020 | Price change | $529,000-0.9%$351/sqft |
Source: Compass #10739275 Report a problem | ||
| 10/5/2019 | Price change | $534,000-0.9%$354/sqft |
Source: Compass #10739275 Report a problem | ||
| 8/14/2019 | Listed for sale | $539,000$357/sqft |
Source: Compass #10485615 Report a problem | ||
Public tax history
| Year | Property taxes | Tax assessment |
|---|---|---|
| 2024 | $11,563 +57.9% | $55,942 +69.5% |
| 2023 | $7,321 +1.1% | $32,999 |
| 2022 | $7,239 +2.2% | $32,999 |
| 2021 | $7,082 -37.9% | $32,999 -31.5% |
| 2020 | $11,399 | $48,159 |
Find assessor info on the county website
Monthly payment
Est. payment
Payment breakdown
Explore the cost of this home by adjusting the details. Changes won't be saved.Climate risks
Neighborhood: Andersonville
Nearby schools


Similar homes
- $625,0003 bd2 ba1.6k sqft5218 N Winthrop Ave APT 4S, Chicago, IL 60640New
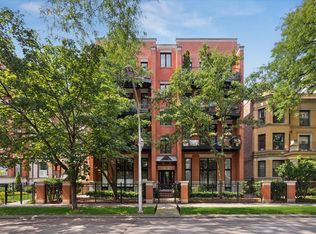 MLS ID #12757675, Edward Bohrer, Edward Bohrer. MRED as distributed by MLS GRID
 - $599,9002 bd2 ba1.6k sqft1321 W Winnemac Ave APT 2E, Chicago, IL 60640New
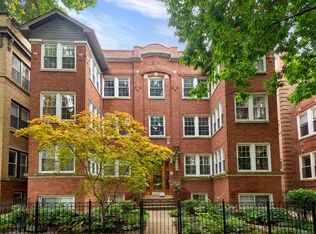 MLS ID #12766694, Christina Carmody, Fulton Grace Realty. MRED as distributed by MLS GRID
 - $615,0003 bd2 ba2.2k sqft5510 N Sheridan Rd APT 2A, Chicago, IL 60640New
 MLS ID #12766261, Susan Lawrence, @properties Christie's International Real Estate. MRED as distributed by MLS GRID
 - $680,0003 bd2 ba1.6k sqft2116 W Cullom Ave Unit 201, Chicago, IL 60618New
 MLS ID #12762360, Kimberly Brychel, @properties Christie's International Real Estate. MRED as distributed by MLS GRID
