Skip main navigation
Off market
  • $3,603,500

    5553 Perugia Cir, San Jose, CA 95138

    5beds
    4baths
    4,188sqft
    SingleFamily
    Built in 1997
    0.31 Acres Lot
    $3,603,500 Zestimate®
    $860/sqft
    $7,625 Estimated rent

    Home value

    $3,603,500

    $3.32M - $3.89M

    $7,625/mo

    Zestimate® history
    Loading
    Loading...

    Owner options

    List your home for rent

    $7,625/mo

    Rent Zestimate®

    Find your next renter with Zillow Rental Manager. Plus, with online applications, you can quickly screen prospective tenants – for free.

    Learn more

    $7,625/mo

    Rent Zestimate®

    Refinance and save

    $23,130/mo

    Est. payment

    Refinancing to a lower rate could help reduce your monthly payments and save thousands over the life of the loan.

    See today's rates

    $23,130/mo

    Est. payment

    Explore your selling options

    Work with a Zillow partner agent

    Leverage their expertise and Zillow's premium Showcase listings to get your home seen by more buyers.

    Get started

    List with your own agent

    Get your home in front of millions of buyers by listing it on Zillow.

    Learn how to do it

    Sell it yourself

    Take full control of how buyers see your home on Zillow by listing For Sale by Owner (FSBO).

    List your home

    What's special

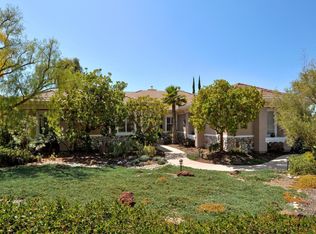
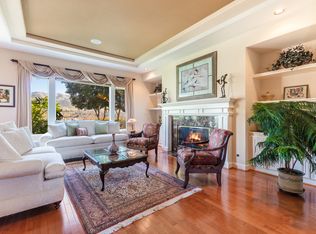
    This semi- custom home is located in an enclave of 56 homes in a separate community with its own private gated entry. This stunning home displays distinctive architectural style and offers the ultimate in luxury, quality and craftsmanship. The beauty of the design is evident in the thoughtful organization of living spaces, providing a balance of rooms suitable for grand-scale entertaining, casual family living, or peaceful reflection. Professionally maintained grounds provide a backdrop for the inviting back patio and outdoor entertainment area. Enjoy mountain and hillside views from this peaceful Silver Creek Valley home. A stamped concrete entryway with decorative iron fence and gate, tile roof and statuesque walnut wood plank front door with side lights complements the stucco faade of this lovely home. The homes ample use of windows and glass sliding doors secure beautiful views of the foothills, Country Club and golf course along with garden views that create a seamless connection between indoors and out. The newly landscaped yards include and expansive concrete paver patio that welcomes you to the private, park-like grounds displaying a fountain surrounded by cast stone seating and lush plantings. A separate lawn area with a Flagstone patio and Pergola offers another area for entertaining friends and family. Approximately 4,188 square feet, 4 Bedroom Suites including First Level Master Bedroom, Den, 4.5 Baths, Bonus/Media Room with Access to Covered Veranda (Optional 5th & 6th Bedrooms) Approximately 13,300 square foot home site with outdoor lighting and speakers and lush landscaping 3 car garage with built-in floor to ceiling storage cabinets Grand two story entryway with walnut wood plank front door and side lights, decorative chandelier and custom marble flooring Sun drenched formal living room with soaring windows, coffered ceiling Berber carpeting, recessed lighting and a gas log fireplace The formal dining room includes rich walnut flooring, coffered ceil

    This property is off market, which means it's not currently listed for sale or rent on Zillow. This may be different from what's available on other websites or public sources.

    Facts & features

    Interior

    Bedrooms & bathrooms
    • Bedrooms: 5
    • Bathrooms: 4.5
    Heating
    • Other
    Interior area
    • Total interior livable area: 4,188 sqft

    Property

    Parking
    • Parking features: Garage - Attached
    Lot
    • Size: 0.31 Acres
    Details
    • Parcel number: 68029012

    Construction

    Type & style
    • Home type: SingleFamily
    Materials
    • wood frame
    Condition
    • Year built: 1997

    Community & HOA

    HOA
    • Has HOA: Yes
    • HOA fee: $138 monthly
    Location
    • Region: San Jose

    Financial & listing details

    • Price per square foot: $860/sqft
    • Tax assessed value: $1,956,445
    • Annual tax amount: $27,758

    Price history

    DateEventPrice
    4/25/2002Sold$1,500,000+101.3%$358/sqft
    Source: Public Record Report a problem
    12/12/1997Sold$745,000$178/sqft
    Source: Public Record Report a problem

    Public tax history

    YearProperty taxesTax assessment
    2025$27,758 +1.4%$1,956,445 +2%
    2024$27,363 +1.9%$1,918,084 +2%
    2023$26,862 +0.7%$1,880,476 +2%
    2022$26,682 +1.7%$1,843,605 +2%
    2021$26,236 +4.8%$1,807,457 +1%
    2020$25,036 $1,788,924 +2%
    2019$25,036 +3.9%$1,753,848 +2%
    2018$24,104 $1,719,460 +2%
    2017$24,104 +1.7%$1,685,746 +2%
    2016$23,694 +3.9%$1,652,693 +1.5%
    2015$22,810 +6.6%$1,627,869 +2%
    2014$21,394 $1,595,982 +0.5%
    2013-- $1,588,770 +9.1%
    2012-- $1,456,000 -4.7%
    2011-- $1,527,079 -12.5%
    2010-- $1,745,308 -0.2%
    2009-- $1,749,455 +2%
    2008-- $1,715,153 +2%
    2007-- $1,681,524 +2%
    2006-- $1,648,554 +2%
    2005-- $1,616,231 +2%
    2004-- $1,584,541 +1.9%
    2003-- $1,555,500
    Find assessor info on the county website

    Neighborhood: Evergreen

    Nearby schools

    GreatSchools rating
    Get a cash offer in 3 minutes
    Find out how much your home could sell for in as little as 3 minutes with a no-obligation cash offer.
    Estimated market value
    $3,603,500
    Get a cash offer in 3 minutes
    Find out how much your home could sell for in as little as 3 minutes with a no-obligation cash offer.
    Estimated market value
    $3,603,500