Skip main navigation
Off market
  • $577,400

    5553 Prima Ln, Colorado Springs, CO 80924

    3beds
    3,147sqft
    SingleFamily
    Built in 2005
    7,318 Square Feet Lot
    $577,400 Zestimate®
    $183/sqft
    $2,848 Estimated rent

    Home value

    $577,400

    $549,000 - $606,000

    $2,848/mo

    Zestimate® history
    Loading
    Loading...

    Owner options

    List your home for rent

    $2,848/mo

    Rent Zestimate®

    Find your next renter with Zillow Rental Manager. Plus, with online applications, you can quickly screen prospective tenants – for free.

    Learn more

    $2,848/mo

    Rent Zestimate®

    Refinance and save

    $3,306/mo

    Est. payment

    Refinancing to a lower rate could help reduce your monthly payments and save thousands over the life of the loan.

    See today's rates

    $3,306/mo

    Est. payment

    Explore your selling options

    Work with a Zillow partner agent

    Leverage their expertise and Zillow's premium Showcase listings to get your home seen by more buyers.

    Get started

    List with your own agent

    Get your home in front of millions of buyers by listing it on Zillow.

    Learn how to do it

    Sell it yourself

    Take full control of how buyers see your home on Zillow by listing For Sale by Owner (FSBO).

    List your home

    What's special

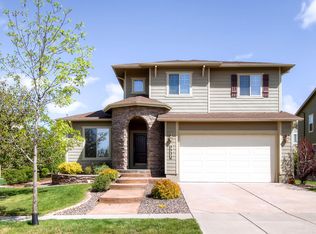
    Here is an opportunity for a well maintained and move in ready home in district 20 located minutes away from shopping, schools, hospitals, parks, and quick drive to the interstate. On the main level you will find beautiful hardwood flooring that continues through the entry and traffic area, the living room, the dining area, and the kitchen. The living room is spacious and includes a gas fireplace with tile surround. The dining room is open to the kitchen and walks out to the back patio for easy out door cooking access. There is no doubt you will spend plenty of time with friends in this well designed kitchen. In the kitchen you will find a generous amount of cabinets with complimenting crown molding, a functional island, modern can lighting, tile back splash, built in oven, gas cook top, lots of natural light, and is open in design. There is a family room on the main level with vaulted ceilings and is open to the loft on the upper level. The upper level has 3 bedrooms to include the master bedroom. In the master bedroom you will find a private bathroom with tile flooring, a soaking tub, dual vanities, a separate shower and enclosed water closet. The walk in closet in the master bedroom is spacious and includes a well thought out series of cabinets and shelves. There is another full bathroom on the upper level for the other 2 bedrooms to share. At the end of the hallway for the bedrooms, there is a nicely sized loft area that is a great place to use as an office, play area, or simply a place to sit and relax. Air conditioning keeps you cool during the summer months. This home is in immaculate shape and is a quick walk away from a local park and walking trails. Wolf Ranch has many community features to include the "woof ranch dog park". Set your private showing today

    This property is off market, which means it's not currently listed for sale or rent on Zillow. This may be different from what's available on other websites or public sources.
    Facts & features

    Interior

    Bedrooms & bathrooms
    • Bedrooms: 3
    • Bathrooms: 3
    • Full bathrooms: 3
    Heating
    • Forced air
    Cooling
    • Other
    Appliances
    • Included: Dryer, Washer
    Features
    • Flooring: Carpet, Hardwood, Linoleum / Vinyl
    • Basement: Partially finished
    • Has fireplace: Yes
    Interior area
    • Total interior livable area: 3,147 sqft

    Property

    Parking
    • Parking features: Garage - Attached
    Features
    • Exterior features: Wood
    Lot
    • Size: 7,318 sqft
    Details
    • Parcel number: 6236402019

    Construction

    Type & style
    • Home type: SingleFamily
    Materials
    • Frame
    • Roof: Composition
    Condition
    • Year built: 2005

    Community & neighborhood

    Location
    • Region: Colorado Springs

    HOA & financial

    HOA
    • Has HOA: Yes
    • HOA fee: $30 monthly

    Price history

    DateEventPrice
    7/28/2017Sold$380,000-1.3%$121/sqft
    Source: Public Record Report a problem
    7/4/2017Price change$385,000-1.3%$122/sqft
    Source: RE/MAX Properties Inc. #9457482 Report a problem
    6/3/2017Listed for sale$390,000+1.3%$124/sqft
    Source: RE/MAX Properties, Inc. #9457482 Report a problem
    4/28/2015Listing removed$1,950$1/sqft
    Source: Re/Max Advantage Realty Inc. Report a problem
    4/7/2015Price change$1,950-2.3%$1/sqft
    Source: Re/Max Advantage Realty Inc. Report a problem
    3/17/2015Listed for rent$1,995+9.3%$1/sqft
    Source: Re/Max Advantage Realty Inc. Report a problem
    7/9/2011Listing removed$1,825$1/sqft
    Source: Rentals.com Report a problem
    7/1/2011Listed for rent$1,825$1/sqft
    Source: Rentals.com Report a problem
    5/14/2008Listing removed$385,000$122/sqft
    Source: Number1Expert #524827 Report a problem
    1/6/2008Price change$385,000-3.8%$122/sqft
    Source: Number1Expert #524827 Report a problem
    11/14/2007Listed for sale$400,000+8.1%$127/sqft
    Source: Number1Expert #524827 Report a problem
    7/11/2006Sold$370,000+15.1%$118/sqft
    Source: Public Record Report a problem
    9/27/2005Sold$321,576$102/sqft
    Source: Public Record Report a problem

    Public tax history

    YearProperty taxesTax assessment
    2024$3,077 +17.1%$38,370
    2023$2,628 -7.3%$38,370 +35.1%
    2022$2,836 $28,410 -2.8%
    2021-- $29,220 +16.1%
    2020$2,581 +0.8%$25,160
    2019$2,560 +7.4%$25,160 +8.4%
    2018$2,383 -0.3%$23,220
    2017$2,390 +0.3%$23,220 -14.4%
    2016$2,383 -12.4%$27,130
    2015$2,721 +3.1%$27,130 +3%
    2014$2,640 $26,340
    2013-- --
    2012-- $28,030
    2011$2,852 $28,030 -2%
    2010-- $28,600
    2009-- $28,600 +4%
    2008-- $27,490
    2006-- $27,490

    Find assessor info on the county website

    Neighborhood: Briargate

    Nearby schools

    GreatSchools rating
    Schools provided by the listing agent
    • Elementary: Ranch Creek
    • Middle: Timberview
    • High: Liberty
    • District: Academy District 20

    Source: The MLS. This data may not be complete. We recommend contacting the local school district to confirm school assignments for this home.

    Get a cash offer in 3 minutes
    Find out how much your home could sell for in as little as 3 minutes with a no-obligation cash offer.
    Estimated market value
    $577,400
    Get a cash offer in 3 minutes
    Find out how much your home could sell for in as little as 3 minutes with a no-obligation cash offer.
    Estimated market value
    $577,400