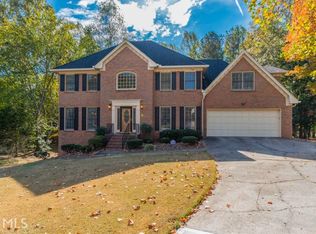
BACK ON MARKET AT NO FAULT OF THE SELLER. Welcome home to this beautifully updated 4-bedroom, 2.5-bath residence in Lithonia! Offering exceptional space and versatility, this home features a fully finished basement complete with two flex rooms and a spacious game room-perfect for a home office, gym, media room, guest space, or hobby area. The main level showcases new flooring throughout, a beautifully upgraded kitchen with modern finishes, stylish new lighting, and an updated primary bathroom designed for comfort and relaxation. Thoughtful improvements make this home truly move-in ready. Step outside to enjoy a spacious backyard featuring a storage shed and abundant storage space beneath the deck, providing plenty of room for tools, outdoor equipment, and seasonal items. With flexible living spaces, contemporary updates, and ample storage inside and out, this home offers the perfect combination of functionality and style. Conveniently located near shopping, dining, parks, and major highways, this is an opportunity you won't want to miss. Schedule your private showing today!
Active
$390,000
5553 Reynard Trl, Lithonia, GA 30038
4beds
3,676sqft
Single Family Residence
Built in 1987
0.8 Acres Lot
$388,800 Zestimate®
$106/sqft
$42/mo HOA
What's special
Contemporary updatesSpacious backyardStorage shedTwo flex roomsSpacious game roomFlexible living spacesNew flooring throughout
- 18 days
- 437
- 32
Zillow last checked:
Listing updated:
Listed by:
Mark Spain 770-886-9000,
Mark Spain Real Estate,
Derick Thames 770-558-9598,
Mark Spain Real Estate
Source: GAMLS,MLS#: 10813371
Facts & features
Interior
Bedrooms & bathrooms
- Bedrooms: 4
- Bathrooms: 3
- Full bathrooms: 2
- 1/2 bathrooms: 1
Rooms
- Room types: Other
Heating
- Central
Cooling
- Ceiling Fan(s), Central Air
Appliances
- Included: Dishwasher, Disposal, Refrigerator
- Laundry: Other
Features
- Other
- Flooring: Vinyl
- Basement: Full,Finished,Exterior Entry
- Number of fireplaces: 1
- Fireplace features: Living Room
Interior area
- Total structure area: 3,676
- Total interior livable area: 3,676 sqft
- Finished area above ground: 2,585
- Finished area below ground: 1,091
Property
Parking
- Parking features: Garage
- Has garage: Yes
Features
- Levels: Three Or More
- Stories: 3
Lot
- Size: 0.8 Acres
- Features: Other
Details
- Additional structures: Shed(s)
- Parcel number: 16 053 01 138
Construction
Type & style
- Home type: SingleFamily
- Architectural style: Traditional
- Property subtype: Single Family Residence
Materials
- Stucco
- Roof: Composition
Condition
- Updated/Remodeled
- New construction: No
- Year built: 1987
Utilities & green energy
- Electric: 220 Volts
- Sewer: Public Sewer
- Water: Public
- Utilities for property: Electricity Available, Sewer Available, Water Available
Community & HOA
Community
- Features: Clubhouse, Pool, Tennis Court(s)
- Subdivision: Hunters Hill
HOA
- Has HOA: Yes
- Services included: Maintenance Grounds, Tennis
- HOA fee: $500 annually
Location
- Region: Lithonia
Financial & listing details
- Price per square foot: $106/sqft
- Tax assessed value: $323,900
- Annual tax amount: $1,288
- Date on market: 8/10/2026
- Cumulative days on market: 9 days
- Listing agreement: Exclusive Right To Sell
- Electric utility on property: Yes
Estimated market value
$388,800
$369,000 - $408,000
$2,861/mo
Price history
| Date | Event | Price |
|---|---|---|
| 8/27/2026 | Listed for sale | $390,000$106/sqft |
Source: | ||
| 8/18/2026 | Pending sale | $390,000$106/sqft |
Source: | ||
| 8/10/2026 | Listed for sale | $390,000+113%$106/sqft |
Source: | ||
| 5/31/1988 | Sold | $183,100$50/sqft |
Source: Agent Provided Report a problem | ||
Public tax history
| Year | Property taxes | Tax assessment |
|---|---|---|
| 2025 | $1,288 -7.9% | $129,560 +2.4% |
| 2024 | $1,398 +21% | $126,480 -1.2% |
| 2023 | $1,155 -9.4% | $128,000 +14.9% |
| 2022 | $1,275 +7.8% | $111,400 +27.9% |
| 2021 | $1,183 +12.6% | $87,120 +12.5% |
| 2020 | $1,050 -1.4% | $77,440 +2.3% |
| 2019 | $1,065 +2.8% | $75,680 +1.8% |
| 2018 | $1,036 +6.8% | $74,360 +21.2% |
| 2017 | $971 +8.4% | $61,360 +2.8% |
| 2016 | $895 | $59,680 +56.6% |
| 2014 | $895 | $38,120 |
| 2013 | -- | $38,120 -22.3% |
| 2012 | -- | $49,080 -16.3% |
| 2011 | -- | $58,608 -24.9% |
| 2010 | $930 | $78,040 |
| 2009 | $930 -9% | $78,040 -22.5% |
| 2008 | $1,022 -4.9% | $100,760 |
| 2007 | $1,075 | $100,760 |
| 2006 | $1,075 +12.1% | $100,760 +3.4% |
| 2005 | $958 +11.4% | $97,480 +7.1% |
| 2004 | $861 +18.1% | $91,040 +14.8% |
| 2003 | $729 +45.1% | $79,280 |
| 2002 | $502 +182.6% | $79,280 |
| 2001 | $178 | $79,280 |
Find assessor info on the county website
Monthly payment
Est. payment
Payment breakdown
Explore the cost of this home by adjusting the details. Changes won't be saved.Climate risks
Neighborhood: 30038
Nearby schools
Schools provided by the listing agent
- Elementary: Flat Rock
- Middle: Salem
- High: Martin Luther King Jr
Source: GAMLS. This data may not be complete. We recommend contacting the local school district to confirm school assignments for this home.


