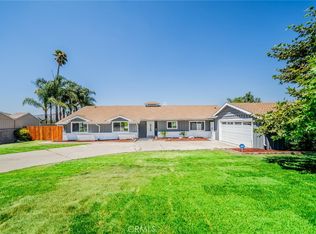
Discover the essence of luxury and comfort as you step into this captivating 3-bedroom, 2-bathroom, 1872 sqft Riverside residence, offering breathtaking views of the majestic Mt. Baldy, Mt. Rubidoux, and the scenic Santa Ana Riverbed. Nestled in the heart of our serene and picturesque community, this home is a perfect match for your refined tastes and your longing for a tranquil lifestyle.
As you enter, you'll be drawn into a captivating story. The spacious living area beckons with an abundance of natural light and sweeping hillside vistas streaming in through the expansive glass doors. The newly installed floors enhance the feeling of openness and radiance throughout. Every corner of this home exudes a timeless elegance that resonates with our Riverside community.
The generously sized rooms and meticulously designed mid-century bathrooms embody a sense of timelessness that aligns perfectly with your discerning preferences. The primary suite extends gracefully to the spacious manicured backyard. Half of the garage has been thoughtfully converted into a spacious office, making remote work a breeze.
Continue your journey into the flawlessly designed kitchen, adorned with exquisite granite countertops and top-of-the-line stainless steel appliances. The layout seamlessly transitions to the outdoor landscape, providing a stunning backdrop for hosting intimate private dinner gatherings. Every detail has been thoughtfully crafted to elevate your hosting experience.
The backyard boasts an array of fruit trees, including Fuyu Persimmons, Haas Avocados, Tangerines, White Figs, Oranges, Loquat, and Fruitless Mulberry Trees, as well as Thompson Grapes. Additionally, a 17 Ft Storage Shed provides ample storage space.
Strategically situated, this residence offers convenient access to the Santa Ana River Biking Trail, is within walking distance of Martha Mclean Anza Narrows Park, and just 9 minutes away from Downtown Riverside. Enjoy the benefits of low taxes and no HOA fees.
Here is your chance to embrace the pinnacle of luxury living, where sophistication, convenience, and the natural beauty of Riverside, complete with stunning views of Mt. Baldy and Mt. Rubidoux, come together seamlessly. This isn't just a house; it's an invitation to savor the finest aspects of modern living in our Riverside oasis.
Sold for $708,000
Zillow last checked:
Listing updated:
Bought with:
PAUL LI, DRE #01806584
Harvest Real Estate, Inc.
Source: CRMLS,MLS#: OC23168359 Originating MLS: California Regional MLS
Originating MLS: California Regional MLSPrice history
| Date | Event | Price |
|---|---|---|
| 11/17/2023 | Sold | $708,000-2.3%$378/sqft |
Source:  CRMLS #OC23168359 Report a problem CRMLS #OC23168359 Report a problem | ||
| 11/15/2023 | Pending sale | $724,800$387/sqft |
Source: CRMLS #OC23168359 Report a problem | ||
| 11/14/2023 | Listed for sale | $724,800+47.9%$387/sqft |
Source: CRMLS #OC23168359 Report a problem | ||
| 12/13/2019 | Sold | $490,000-2%$262/sqft |
Source:  CRMLS #IG19194903 Report a problem CRMLS #IG19194903 Report a problem | ||
| 12/5/2019 | Pending sale | $499,900$267/sqft |
Source: Keller Williams Realty #IG19194903 Report a problem | ||
| 10/22/2019 | Price change | $499,900-3.8%$267/sqft |
Source: Keller Williams Realty #IG19194903 Report a problem | ||
| 9/11/2019 | Price change | $519,900-5.5%$278/sqft |
Source: Keller Williams Realty #IG19194903 Report a problem | ||
| 8/15/2019 | Listed for sale | $549,900$294/sqft |
Source: Keller Williams Realty #IG19194903 Report a problem | ||
Nearby homes
Get a cash offer in 3 minutes
Find out how much your home could sell for in as little as 3 minutes with a no-obligation cash offer.
Estimated market value
$747,400
