Stunning Remodeled Colonial Home – 5553 Rockpointe Dr, Clifton-VA Welcome to this beautifully renovated, multi-generational home that combines luxury, convenience, and comfort in one amazing package. Nestled in the heart of Clifton, this 5-bedroom, 4.5-bathroom home offers over 4,000 sq. ft. of meticulously crafted living space and is fully handicap accessible. Every corner has been thoughtfully updated with high-end finishes and functional features, making it perfect for families of all sizes and stages of life. Step into the bright and airy main level where natural light pours through every window, highlighting the brand-new hardwood floors throughout. The heart of the home is the chef's kitchen – a dream for any culinary enthusiast. Featuring commercial-grade appliances, including a 36" slide-in range with an eye-catching hood, an undermount microwave, and sleek stone backsplash. Enter the scullery – a bonus space with its own sink and wine cooler, perfect for prepping meals or enjoying your favorite beverages. Relax in your sun-drenched sunroom or retreat to the spacious family room and living room. Need a quiet space to work or study? The versatile flex room is ideal for an office or private sanctuary. The main level also includes a stylish half bath for added convenience. Upstairs, you'll find four generously sized bedrooms, including a stunning master suite with a beautifully remodeled bathroom featuring dual shower heads – a true oasis! Two additional full bathrooms have all been completely remodeled, offering modern fixtures and stylish finishes. The convenient upstairs washer and dryer make laundry a breeze. The walkout basement is a true standout, offering a spacious recreation area and a fully-equipped kitchenette with brand-new appliances: a refrigerator, dishwasher, sink, and cabinets. Whether you're hosting guests or enjoying family time, this space offers endless possibilities. The basement also features a bedroom and a fully remodeled bathroom. Outside, the home boasts a huge fenced-in backyard, perfect for outdoor activities, gardening, or simply enjoying the serenity of nature. This is more than just a home; it's a lifestyle. With ample space, accessibility, and incredible finishes throughout, this turn-key property is ready for you to move in and start making memories. Don’t miss out – schedule your tour today!
Sold for $1,375,000
$1,375,000
5553 Rockpointe Dr, Clifton, VA 20124
5beds
4,892sqft
Single Family Residence
Built in 1993
0.33 Acres Lot
$1,395,500 Zestimate®
$281/sqft
$5,832 Estimated rent
Home value
$1,395,500
$1.30M - $1.49M
$5,832/mo
Zestimate® history
Owner options
List your home for rent
$5,832/mo
Rent Zestimate®
Find your next renter with Zillow Rental Manager. Plus, with online applications, you can quickly screen prospective tenants – for free.
$5,832/mo
Rent Zestimate®
Refinance and save
$8,647/mo
Est. payment
Refinancing to a lower rate could help reduce your monthly payments and save thousands over the life of the loan.
$8,647/mo
Est. payment
Explore your selling options
Work with a Zillow partner agent
Leverage their expertise and Zillow's premium Showcase listings to get your home seen by more buyers.
Get startedList with your own agent
Get your home in front of millions of buyers by listing it on Zillow.
Learn how to do itSell it yourself
Take full control of how buyers see your home on Zillow by listing For Sale by Owner (FSBO).
List your homeWhat's special
Modern fixturesSun-drenched sunroomWalkout basementHuge fenced-in backyardRemodeled bathroomStunning master suiteSpacious family room
Zillow last checked:
Listing updated:
Listed by:
Gene Fisher 703-609-8808,
Pearson Smith Realty, LLC
Bought with:
Merv Olds, 0225213554
Pearson Smith Realty LLC
Source: Bright MLS,MLS#: VAFX2218744
Facts & features
Interior
Bedrooms & bathrooms
- Bedrooms: 5
- Bathrooms: 5
- Full bathrooms: 4
- 1/2 bathrooms: 1
- Main level bathrooms: 1
Basement
- Area: 1628
Heating
- Forced Air, Zoned, Natural Gas
Cooling
- Central Air, Zoned, Electric
Appliances
- Included: Gas Water Heater
Features
- Cathedral Ceiling(s), 9'+ Ceilings, 2 Story Ceilings
- Windows: Skylight(s)
- Basement: Connecting Stairway,Rear Entrance,Full,Walk-Out Access
- Number of fireplaces: 1
Interior area
- Total structure area: 4,892
- Total interior livable area: 4,892 sqft
- Finished area above ground: 3,264
- Finished area below ground: 1,628
Property
Parking
- Total spaces: 2
- Parking features: Garage Faces Front, Off Street, On Street, Attached
- Attached garage spaces: 2
- Has uncovered spaces: Yes
Accessibility
- Accessibility features: None
Features
- Levels: Three
- Stories: 3
- Pool features: Community
Lot
- Size: 0.33 Acres
- Features: Backs to Trees, Wooded
Details
- Additional structures: Above Grade, Below Grade
- Parcel number: 0553 08 0074
- Zoning: 302
- Special conditions: Standard
Construction
Type & style
- Home type: SingleFamily
- Architectural style: Colonial
- Property subtype: Single Family Residence
Materials
- Brick, Vinyl Siding
- Foundation: Concrete Perimeter
Condition
- New construction: No
- Year built: 1993
Details
- Builder model: POTOMAC
- Builder name: NV HOMES
Utilities & green energy
- Sewer: Public Sewer
- Water: Public
Community & HOA
Community
- Subdivision: Rockpointe
HOA
- Has HOA: Yes
- Amenities included: Jogging Path, Pool, Recreation Facilities, Tennis Court(s), Tot Lots/Playground
- Services included: Common Area Maintenance, Management, Pool(s), Recreation Facility, Snow Removal, Trash
- HOA fee: $110 monthly
- HOA name: SEQUOIA MANAGEMENT
Location
- Region: Clifton
Financial & listing details
- Price per square foot: $281/sqft
- Tax assessed value: $934,590
- Annual tax amount: $10,827
- Date on market: 2/7/2025
- Listing agreement: Exclusive Right To Sell
- Ownership: Fee Simple
Price history
| Date | Event | Price |
|---|---|---|
| 2/27/2025 | Sold | $1,375,000$281/sqft |
Source:  Bright MLS #VAFX2218744 Report a problem Bright MLS #VAFX2218744 Report a problem | ||
| 2/9/2025 | Contingent | $1,375,000$281/sqft |
Source: Bright MLS #VAFX2218744 Report a problem | ||
| 2/9/2025 | Price change | $1,375,000+10%$281/sqft |
Source: Bright MLS #VAFX2218744 Report a problem | ||
| 2/7/2025 | Listed for sale | $1,250,000+33.7%$256/sqft |
Source: Bright MLS #VAFX2218744 Report a problem | ||
| 6/12/2024 | Sold | $935,000+110.1%$191/sqft |
Source: Public Record Report a problem | ||
| 1/1/2015 | Sold | $445,000$91/sqft |
Source:  Long & Foster Broker Feed #VAFX576630_100 Report a problem Long & Foster Broker Feed #VAFX576630_100 Report a problem | ||
| 8/12/1999 | Sold | $445,000+21.9%$91/sqft |
Source: Public Record Report a problem | ||
| 10/26/1993 | Sold | $365,000$75/sqft |
Source: Public Record Report a problem | ||
Public tax history
| Year | Property taxes | Tax assessment |
|---|---|---|
| 2025 | $12,186 +12.5% | $1,061,320 +13.6% |
| 2024 | $10,827 +2.7% | $934,590 |
| 2023 | $10,547 +9% | $934,590 +10.5% |
| 2022 | $9,673 | $845,950 +12% |
| 2021 | -- | $754,990 +1.7% |
| 2020 | $8,788 +3.2% | $742,570 +3.2% |
| 2019 | $8,514 +1.2% | $719,380 +1.2% |
| 2018 | $8,414 +5.1% | $710,900 +3.1% |
| 2017 | $8,006 +0.2% | $689,560 |
| 2016 | $7,989 +5.9% | $689,560 +2% |
| 2015 | $7,544 +3.9% | $675,980 +3.7% |
| 2014 | $7,261 | $652,080 |
| 2013 | -- | $652,080 +3.6% |
| 2012 | -- | $629,680 |
| 2011 | -- | $629,680 +3.4% |
| 2010 | -- | $608,940 -5.6% |
| 2009 | -- | $644,990 -8.6% |
| 2008 | -- | $705,360 -15.4% |
| 2007 | -- | $834,140 +52.5% |
| 2003 | -- | $546,960 +12% |
| 2002 | -- | $488,355 +15% |
| 2001 | -- | $424,655 |
Find assessor info on the county website
Neighborhood: Hampton Forest
Nearby homes
- $1,152,9004 bd4 ba3.5k sqft5555 Rockpointe Dr, Clifton, VA 20124Off Market
- $1,049,4005 bd4 ba2.5k sqft5551 Rockpointe Dr, Clifton, VA 20124Off Market
- $1,180,5004 bd3 ba3.7k sqft5557 Rockpointe Dr, Clifton, VA 20124Off Market
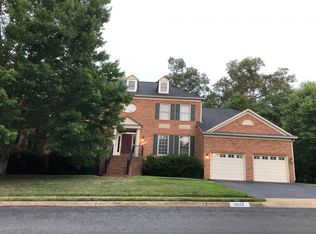
- $1,094,0005 bd3 ba3.3k sqft13007 Harvest Pl, Clifton, VA 20124Off Market
- $898,8005 bd3 ba2.3k sqft5502 Hampton Forest Way, Fairfax, VA 22030Off Market
- $910,0005 bd4 ba3.5k sqft5500 Hampton Forest Way, Fairfax, VA 22030Sold
- $1,157,8004 bd4 ba3.4k sqft13005 Harvest Pl, Clifton, VA 20124Off Market
- $709,2003 bd3 ba1.9k sqft13021 Harvest Pl, Clifton, VA 20124Off Market
Nearby schools
GreatSchools rating
- 10/10Willow Springs Elementary SchoolGrades: PK-6Distance: 0.9 mi
- 6/10Johnson Middle SchoolGrades: 7-8Distance: 4.1 mi
- 6/10Fairfax High SchoolGrades: 9-12Distance: 6.2 mi
Schools provided by the listing agent
- District: Fairfax County Public Schools
Source: Bright MLS. This data may not be complete. We recommend contacting the local school district to confirm school assignments for this home.
Get a cash offer in 3 minutes
Find out how much your home could sell for in as little as 3 minutes with a no-obligation cash offer.
Estimated market value
$1,395,500
Get a cash offer in 3 minutes
Find out how much your home could sell for in as little as 3 minutes with a no-obligation cash offer.
Estimated market value
$1,395,500
- Virginia
- Fairfax County
- Fairfax
- 20124
- Hampton Forest
- 5553 Rockpointe Dr
Nearby cities
Nearby neighborhoods
Nearby zip codes
Other Fairfax Topics
