Located in the coveted neighborhood of Orchard Hills 2. 5553 Chester is poised on a magical heavily treed lot. A modern designed two-story home backing to open space and situated privately toward the back of the community at the end of a cul de sac.
The home has great curb appeal with mountain and DTC skyline views. Upgrades include; wood cabinetry, stainless appliances, custom staircase, copper gutters & flashings, concrete tile roof. An entertaining home with multiple decks, built-in grill station, fire pit & water feature, and putting green. The vaulted family room has a fireplace and floor to ceiling windows. The kitchen/dining rooms overlook the covered back patio. Upper catwalk over looks family room, three upper bedrooms, the primary suite is spacious with, heated floors, fireplace, private covered balcony, back staircase, and mountain views/DTC skyline views. The lower level is a great space for billiards, media, bar and back covered patio access. There is an additional bedroom with new 3/4 bath. The yard to this home is decked out. Large fire pit, lounging space with swing, water feature,fully fenced (rare for the community) , 4-car side load garage with circular brick paved driveway. Orchard Hills is a unique neighborhood with a rural feel but located in the heart of DTC Tech Center. This community has extensive walking trails, ponds, parks, designated bird sanctuary/ tennis/pickleball /playgrounds, close to light rail, shopping, dining, Cherry Creek State Park and walking distance to Cherry Creek Schools
Sold for $1,850,000
$1,850,000
5553 S Chester Court, Greenwood Village, CO 80111
5beds
3,895sqft
Single Family Residence
Built in 1974
0.6 Acres Lot
$1,757,500 Zestimate®
$475/sqft
$6,273 Estimated rent
Home value
$1,757,500
$1.63M - $1.88M
$6,273/mo
Zestimate® history
Owner options
List your home for rent
$6,273/mo
Rent Zestimate®
Find your next renter with Zillow Rental Manager. Plus, with online applications, you can quickly screen prospective tenants – for free.
$6,273/mo
Rent Zestimate®
Refinance and save
$8,748/mo
Est. payment
Refinancing to a lower rate could help reduce your monthly payments and save thousands over the life of the loan.
$8,748/mo
Est. payment
Explore your selling options
Work with a Zillow partner agent
Leverage their expertise and Zillow's premium Showcase listings to get your home seen by more buyers.
Get startedList with your own agent
Get your home in front of millions of buyers by listing it on Zillow.
Learn how to do itSell it yourself
Take full control of how buyers see your home on Zillow by listing For Sale by Owner (FSBO).
List your homeWhat's special
Modern designed two-story homePrivate covered balconyCircular brick paved drivewayVaulted family roomFire pitWater featureLarge fire pit
Zillow last checked:
Listing updated:
Listed by:
Jennifer Markus 303-817-0192,
Kentwood Real Estate DTC, LLC
Bought with:
Clare Gleason, 40000771
eXp Realty LLC
Source: REcolorado as distributed by MLS GRID,MLS#: 9983205
Facts & features
Interior
Bedrooms & bathrooms
- Bedrooms: 5
- Bathrooms: 5
- Full bathrooms: 1
- 3/4 bathrooms: 3
- 1/2 bathrooms: 1
- Main level bathrooms: 2
- Main level bedrooms: 1
Primary bedroom
- Description: Large Private Master Wing With Heated Marble Flooring And Marble Surround Fireplace, Large Covered Balcony With Views Of Mountains And Dtc Skyline
- Level: Upper
- Area: 225 Square Feet
- Dimensions: 15 x 15
Bedroom
- Description: Main Floor Bedroom With Sliding Glass Doors Leading Out To Private Covered Patio
- Level: Main
- Area: 90 Square Feet
- Dimensions: 9 x 10
Bedroom
- Description: Bedroom Has Large Walk-In Closet, Bay Window Overlooks The Yard And Water Feature, Some Mountain Views, Wood Floors
- Level: Upper
- Area: 132 Square Feet
- Dimensions: 11 x 12
Bedroom
- Description: Bedroom Has Mountain And Dtc Skyline, Double Slider Closets And Wood Flooring, Bay Window
- Level: Upper
- Area: 132 Square Feet
- Dimensions: 11 x 12
Bedroom
- Description: Ower Bedroom With Ensuite Bath,Access To Covered Patio Space Thru Dual Glass Sliders, Private Entrance
- Level: Basement
- Area: 154 Square Feet
- Dimensions: 11 x 14
Primary bathroom
- Description: Ensuite Master Bath With Dual Sinks, Walk In Marble Surround Shower, Walk In Closet With Built-Ins
- Level: Upper
Bathroom
- Description: Pedestal Sink, Walk In Shower, Glass Block Window, Saturnia Marble Tile Accent
- Level: Main
Bathroom
- Description: 1/2 Bath Located Off Mud Room/Garage
- Level: Main
Bathroom
- Description: Full Upper Bathroom, Dual Sinks, Glass Shower Door
- Level: Upper
Bathroom
- Level: Basement
Bonus room
- Description: Spacious Covered Deck Off The Kitchen And Dining Room
- Level: Main
- Area: 176 Square Feet
- Dimensions: 11 x 16
Bonus room
- Description: Huge Lower Level Covered Space Perfect For Exercise Area, Could Be Enclosed And Is Adjacent To Lower Level Bedroom, Putting Green
- Level: Basement
- Area: 360 Square Feet
- Dimensions: 12 x 30
Dining room
- Description: Glass Sliding Doors That Open Up To Outdoor Kitchen, Covered Deck And Impressive Yard/Water Feature
- Level: Main
- Area: 132 Square Feet
- Dimensions: 11 x 12
Family room
- Description: Open Concept Vaulted Family Room With Floor To Ceiling Windows And Fireplace
- Level: Main
- Area: 425 Square Feet
- Dimensions: 17 x 25
Kitchen
- Description: Custom Wood Cabinets With Center Island, Granite, Cozy Eat In Space With Granite Table Top, Professional Appliances, 5 Burner Gas Range
- Level: Main
- Area: 180 Square Feet
- Dimensions: 12 x 15
Laundry
- Description: Dual Glass Doors To Laundry Area, Off Mud Room, Bay Window
- Level: Main
Media room
- Description: A True Entertaining/Party Space With Custom Bar, Billiard Space, Dual Storage Closets, Tile Flooring
- Level: Basement
- Area: 760 Square Feet
- Dimensions: 20 x 38
Office
- Description: Double Glass Doors With Bay Windows And Custom Built In Bookshelves
- Level: Main
- Area: 100 Square Feet
- Dimensions: 10 x 10
Heating
- Forced Air, Radiant Floor
Cooling
- Central Air
Appliances
- Included: Convection Oven, Cooktop, Dishwasher, Disposal, Double Oven, Dryer, Gas Water Heater, Humidifier, Microwave, Refrigerator, Self Cleaning Oven, Tankless Water Heater, Washer, Wine Cooler
- Laundry: Laundry Closet
Features
- Built-in Features, Ceiling Fan(s), Eat-in Kitchen, Entrance Foyer, Granite Counters, High Ceilings, Kitchen Island, Open Floorplan, Pantry, Primary Suite, Radon Mitigation System, Smoke Free, Vaulted Ceiling(s), Walk-In Closet(s), Wet Bar
- Flooring: Laminate, Stone, Tile, Wood
- Windows: Bay Window(s), Double Pane Windows, Window Coverings
- Basement: Bath/Stubbed,Exterior Entry,Finished,Full,Walk-Out Access
- Number of fireplaces: 3
- Fireplace features: Family Room, Free Standing, Gas, Outside, Master Bedroom, Wood Burning
Interior area
- Total structure area: 3,895
- Total interior livable area: 3,895 sqft
- Finished area above ground: 2,489
- Finished area below ground: 1,399
Property
Parking
- Total spaces: 7
- Parking features: Circular Driveway, Dry Walled, Exterior Access Door, Floor Coating, Insulated Garage, Lighted, Oversized
- Attached garage spaces: 4
- Has uncovered spaces: Yes
- Details: Off Street Spaces: 3
Features
- Levels: Two
- Stories: 2
- Entry location: Ground
- Patio & porch: Covered, Patio, Rooftop
- Exterior features: Balcony, Barbecue, Fire Pit, Garden, Gas Grill, Gas Valve, Lighting, Playground, Private Yard, Rain Gutters, Smart Irrigation, Water Feature
- Fencing: Full
- Has view: Yes
- View description: City, Mountain(s)
Lot
- Size: 0.6 Acres
- Features: Borders Public Land, Cul-De-Sac, Greenbelt, Irrigated, Landscaped, Level, Many Trees, Near Public Transit, Open Space, Secluded, Sprinklers In Front, Sprinklers In Rear
- Residential vegetation: Grassed, Mixed, Wooded
Details
- Parcel number: 031777984
- Zoning: Res
- Special conditions: Standard
Construction
Type & style
- Home type: SingleFamily
- Architectural style: Urban Contemporary
- Property subtype: Single Family Residence
Materials
- Frame, Stucco, Wood Siding
- Foundation: Slab
- Roof: Concrete,Metal
Condition
- Updated/Remodeled
- Year built: 1974
Details
- Builder model: custom
Utilities & green energy
- Sewer: Public Sewer
- Water: Public
- Utilities for property: Electricity Connected, Natural Gas Connected
Community & HOA
Community
- Security: Carbon Monoxide Detector(s), Smoke Detector(s), Video Doorbell, Water Leak/Flood Alarm
- Subdivision: Orchard Hills 2
HOA
- Has HOA: Yes
- Amenities included: Park, Playground, Pond Seasonal, Tennis Court(s), Trail(s)
- HOA fee: $125 annually
- HOA name: Advance HOA
- HOA phone: 303-482-2213
Location
- Region: Greenwood Village
Financial & listing details
- Price per square foot: $475/sqft
- Tax assessed value: $1,521,800
- Annual tax amount: $6,939
- Date on market: 2/12/2025
- Listing terms: Cash,Conventional,Jumbo
- Exclusions: All Personal Property
- Ownership: Individual
- Electric utility on property: Yes
- Road surface type: Paved
Price history
| Date | Event | Price |
|---|---|---|
| 4/28/2025 | Sold | $1,850,000$475/sqft |
Source:  REcolorado as distributed by MLS GRID #9983205 Report a problem REcolorado as distributed by MLS GRID #9983205 Report a problem | ||
| 2/25/2025 | Pending sale | $1,850,000$475/sqft |
Source: REcolorado as distributed by MLS GRID #9983205 Report a problem | ||
| 2/23/2025 | Price change | $1,850,000-7.5%$475/sqft |
Source: REcolorado as distributed by MLS GRID #9983205 Report a problem | ||
| 2/12/2025 | Listed for sale | $2,000,000+44.4%$513/sqft |
Source: REcolorado as distributed by MLS GRID #9983205 Report a problem | ||
| 5/2/2019 | Listing removed | $1,385,000$356/sqft |
Source: KENTWOOD REAL ESTATE DTC, LLC #2096764 Report a problem | ||
| 4/30/2019 | Listed for sale | $1,385,000$356/sqft |
Source: KENTWOOD REAL ESTATE DTC, LLC #2096764 Report a problem | ||
Public tax history
| Year | Property taxes | Tax assessment |
|---|---|---|
| 2025 | $7,926 +14.2% | $95,113 +2.4% |
| 2024 | $6,939 +31% | $92,875 -4.7% |
| 2023 | $5,296 -0.6% | $97,497 +41.2% |
| 2022 | $5,326 | $69,070 -2.8% |
| 2021 | -- | $71,057 +2.8% |
| 2020 | $5,220 +10.5% | $69,112 |
| 2019 | $4,723 | -- |
| 2018 | $4,723 +1.3% | $62,100 |
| 2017 | $4,664 | $62,100 +14.8% |
| 2016 | -- | $54,104 |
| 2015 | -- | $54,104 +10.1% |
| 2014 | $3,937 +2.2% | $49,153 +7.7% |
| 2013 | $3,853 | $45,630 |
| 2012 | -- | $45,630 |
| 2011 | $4,610 +2.8% | $45,630 -14.3% |
| 2010 | $4,485 +3.3% | $53,250 |
| 2009 | $4,341 | $53,250 +4.7% |
| 2008 | -- | $50,865 |
| 2007 | -- | $50,865 +19% |
| 2006 | -- | $42,737 |
| 2005 | -- | $42,737 -4.3% |
| 2002 | $3,316 +12.1% | $44,680 +25.4% |
| 2001 | $2,959 | $35,640 |
Find assessor info on the county website
Neighborhood: 80111
Nearby homes
- $1,466,7004 bd4 ba2.5k sqft5513 S Chester Ct, Greenwood Village, CO 80111Off Market
- $1,561,5003 bd3 ba2.1k sqft5573 S Chester Ct, Greenwood Village, CO 80111Off Market
- $1,690,6005 bd4 ba2.6k sqft5560 S Chester Ct, Greenwood Village, CO 80111Off Market
- $1,742,2005 bd3 ba4.4k sqft9320 E Berry Ct, Greenwood Village, CO 80111Off Market
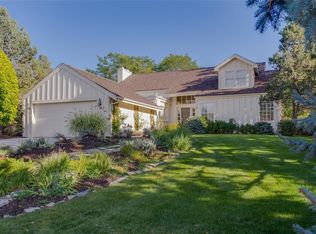
- $1,546,2004 bd3 ba2.1k sqft5630 S Berry Ln, Greenwood Village, CO 80111Off Market
- $1,228,8004 bd3 ba1.9k sqft9520 E Powers Pl, Greenwood Village, CO 80111Off Market
- $1,346,7003 bd3 ba2k sqft9535 E Powers Pl, Greenwood Village, CO 80111Off Market
- $1,379,8004 bd2 ba2.4k sqft5483 S Chester Ct, Greenwood Village, CO 80111Off Market
Nearby schools
GreatSchools rating
- 7/10Belleview Elementary SchoolGrades: PK-5Distance: 0.9 mi
- 9/10Campus Middle SchoolGrades: 6-8Distance: 1.1 mi
- 9/10Cherry Creek High SchoolGrades: 9-12Distance: 1 mi
Schools provided by the listing agent
- Elementary: Belleview
- Middle: Campus
- High: Cherry Creek
- District: Cherry Creek 5
Source: REcolorado as distributed by MLS GRID. This data may not be complete. We recommend contacting the local school district to confirm school assignments for this home.
Get a cash offer in 3 minutes
Find out how much your home could sell for in as little as 3 minutes with a no-obligation cash offer.
Estimated market value
$1,757,500
Get a cash offer in 3 minutes
Find out how much your home could sell for in as little as 3 minutes with a no-obligation cash offer.
Estimated market value
$1,757,500
- Colorado
- Arapahoe County
- Greenwood Village
- 80111
- 5553 S Chester Court
Nearby cities
Nearby zip codes
Other Greenwood Village Topics
- Apartments for Rent in 80111
- Houses for Sale in 80111
- Houses for Rent in 80111
- 80111 Real Estate
- Greenwood Village Condos
- Houses for Sale in Greenwood Village
- Newest Listings in Greenwood Village
- Greenwood Village Home Values
- Greenwood Village Real Estate Agents
- Greenwood Village Refinance
- Greenwood Village Mortgage Rates
