A modern classic-cool, curated, and completely move-in ready. Designed with an impeccable eye by the owner, a professional interior designer with incredible style, this home isn’t just beautifully updated-it’s a statement. Layered textures, custom finishes, and high-end finishes create a space that feels both effortless and extraordinary. Set on one of Portland’s most picturesque streets, this five-bedroom retreat is where European sophistication meets modern livability. Sunlight pours through oversized windows, framing jaw-dropping views of the Oregon Coast Range and some of the most spectacular sunsets you’ll ever see. The floor plan flows seamlessly-perfect for intimate nights in or legendary gatherings on the expansive decks. A home theater, sports court, weight room, hot tub, and built-in European sauna create the perfect blend of style and comfort-everything you need to unwind, recharge, and enjoy the best of home. Outside, the quiet, winding street is lined with grand estates and an active lifestyle-runners, walkers, cyclists-so it’s no surprise that Forest Park’s trail system is just a stone’s throw away. Downtown, Nike, OHSU, and the tech corridor are all minutes from your door, but here, you’ll feel a world away.
Sold
$3,465,000
5553 SW Hewett Blvd, Portland, OR 97221
5beds
7,399sqft
Residential, Single Family Residence
Built in 2004
0.92 Acres Lot
$-- Zestimate®
$468/sqft
$-- Estimated rent
Home value
Not available
Estimated sales range
Not available
Not available
Zestimate® history
Owner options
List your home for rent
Find your next renter with Zillow Rental Manager. Plus, with online applications, you can quickly screen prospective tenants – for free.
Refinance and save
$17,421/mo
Est. payment
Refinancing to a lower rate could help reduce your monthly payments and save thousands over the life of the loan.
$17,421/mo
Est. payment
Explore your selling options
Work with a Zillow partner agent
Leverage their expertise and Zillow's premium Showcase listings to get your home seen by more buyers.
Get startedList with your own agent
Get your home in front of millions of buyers by listing it on Zillow.
Learn how to do itSell it yourself
Take full control of how buyers see your home on Zillow by listing For Sale by Owner (FSBO).
List your homeWhat's special
Modern livabilityHot tubFully furnished estateEuropean saunaGrand estatesHome theaterEuropean sophistication
Zillow last checked:
Listing updated:
Listed by:
Suzann Baricevic Murphy 503-789-1033,
Where, Inc.,
Patrick Clark 503-789-1699,
Inhabit Real Estate
Bought with:
Michelle Spanu, 930800029
Cascade Hasson Sotheby's International Realty
Source: RMLS (OR),MLS#: 139510607
Facts & features
Interior
Bedrooms & bathrooms
- Bedrooms: 5
- Bathrooms: 7
- Full bathrooms: 5
- Partial bathrooms: 2
- Main level bathrooms: 2
Rooms
- Room types: Bonus Room, Bedroom 4, Bedroom 5, Bedroom 2, Bedroom 3, Dining Room, Family Room, Kitchen, Living Room, Primary Bedroom
Primary bedroom
- Features: Fireplace Insert, Double Sinks, Soaking Tub, Suite, Walkin Closet, Wood Floors
- Level: Upper
- Area: 315
- Dimensions: 15 x 21
Bedroom 2
- Features: Builtin Features, Suite, Walkin Closet, Wood Floors
- Level: Upper
- Area: 195
- Dimensions: 15 x 13
Bedroom 3
- Features: Closet, Wood Floors
- Level: Upper
- Area: 208
- Dimensions: 16 x 13
Bedroom 4
- Features: Closet, Wood Floors
- Level: Upper
- Area: 256
- Dimensions: 16 x 16
Bedroom 5
- Features: Bathroom
- Level: Lower
- Area: 168
- Dimensions: 14 x 12
Dining room
- Features: Hardwood Floors, Wainscoting
- Level: Main
- Area: 221
- Dimensions: 17 x 13
Family room
- Features: Builtin Features, Deck, Fireplace
- Level: Main
- Area: 304
- Dimensions: 16 x 19
Kitchen
- Features: Builtin Range, Dishwasher, Disposal, Gas Appliances, Hardwood Floors, Instant Hot Water, Island, Microwave, Pantry, Quartz
- Level: Main
- Area: 288
- Width: 16
Living room
- Features: Builtin Features, Deck, Fireplace, Hardwood Floors
- Level: Main
- Area: 224
- Dimensions: 14 x 16
Heating
- Forced Air, Fireplace(s)
Cooling
- Central Air
Appliances
- Included: Built-In Range, Dishwasher, Disposal, Gas Appliances, Instant Hot Water, Microwave, Range Hood, Stainless Steel Appliance(s), Wine Cooler, Washer/Dryer, Gas Water Heater
- Laundry: Laundry Room
Features
- Central Vacuum, High Ceilings, Soaking Tub, Sound System, Closet, Bathroom, Built-in Features, Suite, Walk-In Closet(s), Wainscoting, Kitchen Island, Pantry, Quartz, Double Vanity
- Flooring: Hardwood, Tile, Wood
- Basement: Daylight
- Number of fireplaces: 4
- Fireplace features: Gas, Wood Burning, Insert
Interior area
- Total structure area: 7,399
- Total interior livable area: 7,399 sqft
Property
Parking
- Total spaces: 3
- Parking features: Driveway, Off Street, Garage Door Opener, Attached, Extra Deep Garage, Oversized
- Attached garage spaces: 3
- Has uncovered spaces: Yes
Features
- Stories: 3
- Patio & porch: Covered Patio, Deck
- Exterior features: Athletic Court, Basketball Court, Built-in Barbecue, Sauna
- Has spa: Yes
- Spa features: Free Standing Hot Tub
- Has view: Yes
- View description: City, Territorial, Valley
Lot
- Size: 0.92 Acres
- Dimensions: 40,095
- Features: Private, Secluded, Sloped, Terraced, Sprinkler, SqFt 20000 to Acres1
Details
- Additional structures: Gazebo, HomeTheater
- Parcel number: R508443
- Other equipment: Home Theater
Construction
Type & style
- Home type: SingleFamily
- Architectural style: Cape Cod,Contemporary
- Property subtype: Residential, Single Family Residence
Materials
- Shingle Siding, Stone
- Roof: Tile
Condition
- Resale
- New construction: No
- Year built: 2004
Utilities & green energy
- Gas: Gas
- Sewer: Public Sewer
- Water: Public
Community & HOA
Community
- Security: Security Lights
- Subdivision: West Hills
HOA
- Has HOA: No
Location
- Region: Portland
Financial & listing details
- Price per square foot: $468/sqft
- Tax assessed value: $3,107,850
- Annual tax amount: $46,221
- Date on market: 2/18/2025
- Cumulative days on market: 1092 days
- Listing terms: Cash,Conventional
Price history
| Date | Event | Price |
|---|---|---|
| 7/22/2025 | Sold | $3,465,000-18.9%$468/sqft |
Source:  RMLS (OR) #139510607 Report a problem RMLS (OR) #139510607 Report a problem | ||
| 6/2/2025 | Pending sale | $4,275,000$578/sqft |
Source: RMLS (OR) #139510607 Report a problem | ||
| 2/18/2025 | Listed for sale | $4,275,000+144.3%$578/sqft |
Source: RMLS (OR) #139510607 Report a problem | ||
| 10/24/2013 | Sold | $1,750,000$237/sqft |
Source: RMLS (OR) #12171188 Report a problem | ||
Public tax history
| Year | Property taxes | Tax assessment |
|---|---|---|
| 2017 | $37,761 +14.5% | $2,024,770 +3% |
| 2016 | $32,975 | $1,965,800 |
Find assessor info on the county website
Neighborhood: 97221
Nearby homes
- $3,274,800-- bd5 ba7.4k sqft5553 SW Hewett Blvd, Portland, OR 97221Off Market
- $3,250,0005 bd7 ba9.1k sqft5054 SW Hilltop Ln, Portland, OR 97221Sold
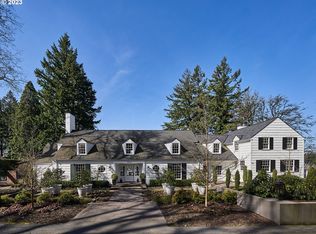
- $2,140,500-- bd3 ba5.4k sqft5557 SW Hewett Blvd, Portland, OR 97221Off Market
- $336,500-- bd-- ba-- sqft5557 SW Hewett Blvd, Portland, OR 97221Off Market
- $996,0003 bd3 ba3k sqft5545 SW Hewett Blvd, Portland, OR 97221Off Market
- $1,583,1004 bd3 ba4.5k sqft5556 SW Hewett Blvd, Portland, OR 97221Off Market
- $897,7004 bd3 ba2.5k sqft5558 SW Hewett Blvd, Portland, OR 97221Off Market
- $1,017,500-- bd-- ba-- sqft5060 SW Hilltop Ln, Portland, OR 97221Off Market
Nearby schools
GreatSchools rating
- 10/10Bridlemile Elementary SchoolGrades: K-5Distance: 1.1 mi
- 6/10West Sylvan Middle SchoolGrades: 6-8Distance: 1.4 mi
- 8/10Lincoln High SchoolGrades: 9-12Distance: 2.3 mi
Schools provided by the listing agent
- Elementary: Bridlemile
- Middle: West Sylvan
- High: Lincoln
Source: RMLS (OR). This data may not be complete. We recommend contacting the local school district to confirm school assignments for this home.
- Oregon
- Multnomah County
- Portland
- 97221
- 5553 SW Hewett Blvd
