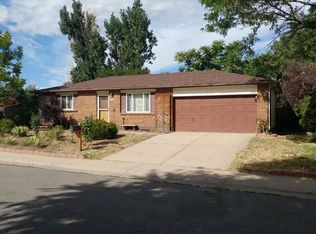
Welcome to 5553 Yost Ct, a beautifully updated 5-bedroom, 2-bathroom ranch offering the perfect blend of modern finishes and flexible living. Thoughtfully designed with multi-generational living in mind, this home features a full second kitchen in the finished basement, creating an ideal space for extended family, guests, or independent living. Fresh exterior and interior paint, new texture, new laminate flooring, and plush new carpet give the home a bright, contemporary feel throughout. The main-floor kitchen has been refreshed with new countertops, a stylish backsplash, and new stainless steel appliances, including a microwave, dishwasher, and stove. Major improvements such as a new furnace, new water heater, new gutters, new garage door, and a roof certification provide added peace of mind for years to come. The attached 2-car garage offers ample parking and storage, while the home's versatile layout provides room for everyone to live comfortably under one roof. Beautifully updated and move-in ready, this is a rare opportunity to enjoy modern living with the flexibility today's families are looking for. Schedule your showing today!
Pending
$454,973
5553 Yost Court, Denver, CO 80239
5beds
1,908sqft
Single Family Residence
Built in 1970
10,454 Square Feet Lot
$-- Zestimate®
$238/sqft
$-- HOA
What's special
- 13 days
- 497
- 37
Zillow last checked:
Listing updated:
Listed by:
Jennifer Heineman jennifer@bocrealty.com,
Buy-Out Company Realty, LLC
Source: REcolorado as distributed by MLS GRID,MLS#: 6361980
Facts & features
Interior
Bedrooms & bathrooms
- Bedrooms: 5
- Bathrooms: 2
- Full bathrooms: 1
- 3/4 bathrooms: 1
- Main level bathrooms: 1
- Main level bedrooms: 3
Bedroom
- Level: Main
Bedroom
- Level: Main
Bedroom
- Level: Main
Bedroom
- Level: Basement
Bedroom
- Description: Non-Conforming Bedroom *no Egress Window
- Level: Basement
Bathroom
- Level: Main
Bathroom
- Level: Basement
Dining room
- Level: Main
Family room
- Level: Basement
Kitchen
- Level: Main
Kitchen
- Level: Basement
Laundry
- Level: Basement
Living room
- Level: Main
Heating
- Forced Air, Natural Gas
Cooling
- None
Appliances
- Included: Dishwasher, Disposal, Microwave, Range, Refrigerator
- Laundry: In Unit
Features
- Granite Counters
- Flooring: Concrete, Laminate, Vinyl
- Basement: Finished
- Number of fireplaces: 1
- Fireplace features: Living Room, Wood Burning
Interior area
- Total structure area: 1,908
- Total interior livable area: 1,908 sqft
- Finished area above ground: 1,152
- Finished area below ground: 756
Video & virtual tour
Property
Parking
- Total spaces: 2
- Parking features: Garage - Attached
- Attached garage spaces: 2
Features
- Levels: One
- Stories: 1
- Fencing: Full
Lot
- Size: 10,454 Square Feet
- Features: Level
Details
- Parcel number: 113111032
- Zoning: S-SU-D
- Special conditions: Standard
Construction
Type & style
- Home type: SingleFamily
- Property subtype: Single Family Residence
Materials
- Brick, Wood Siding
- Roof: Composition
Condition
- Updated/Remodeled
- Year built: 1970
Utilities & green energy
- Sewer: Public Sewer
- Water: Public
- Utilities for property: Electricity Connected
Community & HOA
Community
- Subdivision: Montbello
HOA
- Has HOA: No
Location
- Region: Denver
Financial & listing details
- Price per square foot: $238/sqft
- Tax assessed value: $490,600
- Annual tax amount: $2,646
- Date on market: 8/21/2026
- Listing terms: Cash,Conventional,FHA,VA Loan
- Exclusions: Any Staging Items
- Ownership: Corporation/Trust
- Electric utility on property: Yes
- Road surface type: Paved
Estimated market value
Not available
Estimated sales range
Not available
Not available
Price history
| Date | Event | Price |
|---|---|---|
| 8/26/2026 | Pending sale | $454,973$238/sqft |
Source: | ||
| 8/21/2026 | Listed for sale | $454,973+33%$238/sqft |
Source: | ||
| 9/10/2021 | Sold | $342,000+26.7%$179/sqft |
Source: Public Record Report a problem | ||
| 3/14/2020 | Listing removed | -- |
Source: Auction.com Report a problem | ||
| 12/31/2019 | Listed for sale | -- |
Source: Auction.com Report a problem | ||
| 12/19/2017 | Sold | $270,000$142/sqft |
Source: Public Record Report a problem | ||
| 11/11/2017 | Pending sale | $270,000$142/sqft |
Source: Brokers Guild-Cherry Creek Ltd. #2639780 Report a problem | ||
| 11/7/2017 | Listed for sale | $270,000+241.8%$142/sqft |
Source: Brokers Guild-Cherry Creek Ltd. #2639780 Report a problem | ||
| 10/25/2007 | Sold | $79,000-52.5%$41/sqft |
Source: Public Record Report a problem | ||
| 3/6/2002 | Sold | $166,400+93.7%$87/sqft |
Source: Public Record Report a problem | ||
| 2/4/1997 | Sold | $85,900+16.6%$45/sqft |
Source: Public Record Report a problem | ||
| 6/20/1996 | Sold | $73,691$39/sqft |
Source: Public Record Report a problem | ||
| 3/28/1996 | Sold | $73,691+15.3%$39/sqft |
Source: Public Record Report a problem | ||
| 7/26/1994 | Sold | $63,900$33/sqft |
Source: Public Record Report a problem | ||
Public tax history
| Year | Property taxes | Tax assessment |
|---|---|---|
| 2025 | $2,326 +2.2% | $34,590 +17.8% |
| 2024 | $2,276 +19.7% | $29,370 -9.2% |
| 2023 | $1,901 +3.6% | $32,360 +35.3% |
| 2022 | $1,836 +21.2% | $23,910 -2.8% |
| 2021 | $1,515 +2.9% | $24,600 +20.5% |
| 2020 | $1,473 +15.1% | $20,413 -0.7% |
| 2019 | $1,280 | $20,556 +24.3% |
| 2018 | $1,280 +0.3% | $16,540 |
| 2017 | $1,276 +49.4% | $16,540 +51.3% |
| 2016 | $854 +22.8% | $10,930 |
| 2015 | $695 0% | $10,930 +30.6% |
| 2014 | $695 -22.9% | $8,370 -38% |
| 2008 | $902 -4.7% | $13,490 |
| 2007 | $947 +1.1% | $13,490 -4.7% |
| 2006 | $937 +6.4% | $14,150 |
| 2005 | $880 +13.6% | $14,150 +0.8% |
| 2003 | $775 +1.9% | $14,040 +8.4% |
| 2002 | $761 | $12,950 +30.3% |
| 2001 | -- | $9,940 |
Find assessor info on the county website
Monthly payment
Est. payment
Payment breakdown
Explore the cost of this home by adjusting the details. Changes won't be saved.Climate risks
Neighborhood: Montbello
Nearby schools
Schools provided by the listing agent
- Elementary: Ford
- Middle: KIPP Montbello College Prep
- High: KIPP Denver Collegiate High School
- District: Denver 1
Source: REcolorado as distributed by MLS GRID. This data may not be complete. We recommend contacting the local school district to confirm school assignments for this home.


