Hill Top Beauty offering Panoramic Views and upgrades to satisfy any buyer. From the moment you pull up to this property, you will be charmed. Newly painted exterior, fresh landscaping and updated retaining walls are just a few extras leading you to your new home! This 3 Bed 4 Bath is situated on a 19,000+ sqft corner lot. The interior of the home does not disappoint, upgrades include, whole house humidifier, wifi thermostat, new carpet, new paint, new led fixtures, plantation shutters, solar tubes and PAID Solar. Large open floor plan coupled with high ceilings make this home perfect for family night or weekend entertaining. Kitchen is placed perfectly to enjoy the home or look out and take in the views. New Stainless-Steel Appliances are included in the sale. Dining room, sitting area, and living room all benefit from the natural light generated by the solar tubes and surrounding windows. Each bedroom features their own private bathroom. The Master Suite makes for the perfect retreat, with ample room to enjoy a sitting area by the in suite fireplace, or walk through the French doors that lead to your outdoor oasis. Laundry room that connects to the master closet for easy access. The 3 car garage with Gun safe and newly installed 8' insulated doors . Backyard-New Pebble Tec Pool and Spa, with color changing LED lighting, all controlled via wifi are the perfect addition to take in and enjoy the unobstructed views. Adjacent undeveloped land owned by Bureau of Land Management
Sold for $975,000
Tax assessed value
$975,000
55531 El Dorado Dr, Yucca Valley, CA 92284
3beds
2,713sqft
SingleFamily
Built in 2008
0.44 Acres Lot
$930,000 Zestimate®
$359/sqft
$3,836 Estimated rent
Home value
$930,000
$856,000 - $1.01M
$3,836/mo
Zestimate® history
Owner options
List your home for rent
$3,836/mo
Rent Zestimate®
Find your next renter with Zillow Rental Manager. Plus, with online applications, you can quickly screen prospective tenants – for free.
$3,836/mo
Rent Zestimate®
Refinance and save
$6,131/mo
Est. payment
Refinancing to a lower rate could help reduce your monthly payments and save thousands over the life of the loan.
$6,131/mo
Est. payment
Explore your selling options
Work with a Zillow partner agent
Leverage their expertise and Zillow's premium Showcase listings to get your home seen by more buyers.
Get startedList with your own agent
Get your home in front of millions of buyers by listing it on Zillow.
Learn how to do itSell it yourself
Take full control of how buyers see your home on Zillow by listing For Sale by Owner (FSBO).
List your homeWhat's special
Facts & features
Interior
Bedrooms & bathrooms
- Bedrooms: 3
- Bathrooms: 4
- Full bathrooms: 4
Heating
- Forced air, Other
Cooling
- Central
Appliances
- Included: Dishwasher, Garbage disposal, Refrigerator
Features
- Great Room, Dining Room, Family Room
- Flooring: Tile, Carpet
- Has fireplace: Yes
- Fireplace features: Gas, Living Room
- Common walls with other units/homes: Ground
Interior area
- Structure area source: Assessor
- Total interior livable area: 2,713 sqft
Property
Parking
- Total spaces: 3
- Parking features: Garage - Attached
Features
- Entry location: Ground
- Exterior features: Stucco
- Pool features: In Ground, Private
- Has spa: Yes
- Spa features: In Ground, Heated
- Has view: Yes
- View description: City, Mountain
Lot
- Size: 0.44 Acres
- Features: Views
Details
- Parcel number: 0585524010000
- Special conditions: Standard
Construction
Type & style
- Home type: SingleFamily
Materials
- wood frame
- Roof: Tile
Condition
- Year built: 2008
Utilities & green energy
- Sewer: Septic Tank
Community & HOA
Community
- Security: Other
Location
- Region: Yucca Valley
Financial & listing details
- Price per square foot: $359/sqft
- Tax assessed value: $975,000
- Annual tax amount: $12,176
Price history
| Date | Event | Price |
|---|---|---|
| 12/2/2024 | Sold | $975,000+25%$359/sqft |
Source: Public Record Report a problem | ||
| 6/14/2021 | Sold | $780,000-8.1%$288/sqft |
Source:  CDAR/ Desert Area MLS #219061164 Report a problem CDAR/ Desert Area MLS #219061164 Report a problem | ||
| 5/3/2021 | Pending sale | $849,000$313/sqft |
Source: CDAR/ Desert Area MLS #219061164 Report a problem | ||
| 4/28/2021 | Listed for sale | $849,000+78.7%$313/sqft |
Source: CDAR/ Desert Area MLS #219061164 Report a problem | ||
| 12/22/2020 | Sold | $475,000+5.6%$175/sqft |
Source: Public Record Report a problem | ||
| 5/31/2018 | Sold | $450,000+0%$166/sqft |
Source: Public Record Report a problem | ||
| 3/13/2018 | Pending sale | $449,900$166/sqft |
Source: Coldwell Banker Roadrunner Realty #JT17278599 Report a problem | ||
| 12/23/2017 | Listed for sale | $449,900+35.5%$166/sqft |
Source: Coldwell Banker Roadrunner #JT17278599 Report a problem | ||
| 6/15/2015 | Sold | $332,000-2.1%$122/sqft |
Source: CDAR/ Desert Area MLS #215005864 Report a problem | ||
| 2/16/2015 | Listed for sale | $339,000+3%$125/sqft |
Source: RE/MAX Real Estate Consultants #215005864 Report a problem | ||
| 9/15/2014 | Listing removed | $329,000$121/sqft |
Source: THE GLEN REALTY #DC14147694 Report a problem | ||
| 7/14/2014 | Listed for sale | $329,000-0.3%$121/sqft |
Source: THE GLEN REALTY #DC14147694 Report a problem | ||
| 8/10/2013 | Listing removed | $329,900$122/sqft |
Source: THE GLEN REALTY #DC13130707 Report a problem | ||
| 7/7/2013 | Listed for sale | $329,900-26.2%$122/sqft |
Source: THE GLEN REALTY #DC13130707 Report a problem | ||
| 2/1/2008 | Sold | $447,000+496%$165/sqft |
Source: Public Record Report a problem | ||
| 3/23/2007 | Sold | $75,000+31.6%$28/sqft |
Source: Public Record Report a problem | ||
| 8/17/2004 | Sold | $57,000+185%$21/sqft |
Source: Public Record Report a problem | ||
| 11/22/2002 | Sold | $20,000$7/sqft |
Source: Public Record Report a problem | ||
Public tax history
| Year | Property taxes | Tax assessment |
|---|---|---|
| 2025 | $12,176 +19.2% | $975,000 +17.8% |
| 2024 | $10,217 +2.7% | $827,742 +2% |
| 2023 | $9,948 +2.8% | $811,512 +2% |
| 2022 | $9,673 +62.7% | $795,600 +67.5% |
| 2021 | $5,946 +3.3% | $475,000 +1.5% |
| 2020 | $5,754 -1.4% | $468,180 +2% |
| 2019 | $5,834 +33% | $459,000 +30.9% |
| 2018 | $4,388 -59.9% | $350,680 +2% |
| 2017 | $10,937 | $343,804 +2% |
| 2016 | $10,937 +1% | $337,063 +13.9% |
| 2015 | $10,830 +191.6% | $296,000 -4.5% |
| 2014 | $3,715 | $310,000 +34.2% |
| 2013 | -- | $231,000 -19.8% |
| 2012 | -- | $288,000 |
| 2011 | -- | $288,000 -6.8% |
| 2010 | -- | $309,000 -13.4% |
| 2009 | -- | $357,000 +1198.2% |
| 2001 | -- | $27,499 +2% |
| 2000 | -- | $26,960 |
Find assessor info on the county website
Neighborhood: 92284
Nearby homes
- $354,5002 bd2 ba1.3k sqft8366 El Dorado Ave, Yucca Valley, CA 92284Off Market

- $409,3003 bd2 ba1.5k sqft55543 Desert Gold Dr, Yucca Valley, CA 92284Off Market

- $511,7003 bd2 ba2.2k sqft55510 Desert Gold Dr, Yucca Valley, CA 92284Off Market
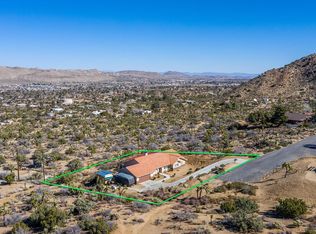
- $17,0000.413 Acres0 Desert Gold Dr #27, Yucca Valley, CA 92284Sold
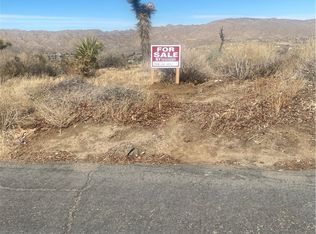
- $658,4303 bd2 ba1.6k sqft55543 El Dorado Dr, Yucca Valley, CA 92284Sold
- $513,8003 bd2 ba1.8k sqft55550 El Dorado Dr, Yucca Valley, CA 92284Off Market
- $325,6003 bd1 ba1.3k sqft55549 El Dorado Ave, Yucca Valley, CA 92284Off Market
- $428,2003 bd2 ba2k sqft55577 Desert Gold Dr, Yucca Valley, CA 92284Off Market
Nearby schools
GreatSchools rating
- 4/10Yucca Valley Elementary SchoolGrades: K-6Distance: 1 mi
- 3/10La Contenta Middle SchoolGrades: 7-8Distance: 5 mi
- 4/10Yucca Valley High SchoolGrades: 9-12Distance: 1.9 mi
Schools provided by the listing agent
- Elementary: Yucca Elementary
- Middle: La contenta
- High: Yucca High
- District: Morongo Unified
Source: The MLS. This data may not be complete. We recommend contacting the local school district to confirm school assignments for this home.
Get a cash offer in 3 minutes
Find out how much your home could sell for in as little as 3 minutes with a no-obligation cash offer.
Estimated market value
$930,000
Get a cash offer in 3 minutes
Find out how much your home could sell for in as little as 3 minutes with a no-obligation cash offer.
Estimated market value
$930,000
- California
- San Bernardino County
- Yucca Valley
- 92284
- 55531 El Dorado Dr
Nearby cities
Nearby zip codes
Other Yucca Valley Topics
