Beautiful ranch home under construction in Preston Corners Manors in Shelby Township. The Laura Deluxe is a stunning property that promises the perfect blend of comfort and elegance. Well-appointed open floor plan, walk-out basement and a 3-car side-loading attached garage. With 3 spacious bedrooms, a library/home office, and 2 1/2 baths, this home has plenty of room for your family to grow and thrive. Large deluxe gourmet open kitchen with a gas cooktop, combo wall oven/microwave, dishwasher, chimney hood, central island and granite countertops. Upgraded cabinets throughout. Luxury vinyl plank flooring in kitchen, nook, laundry room, powder room and foyer. Expansive walk-in closet in owner's suite. Upgraded tile in owner's bath and main bath. High-efficiency furnace, central air, humidifier with auto-thermostat, DR Nelson energy seal, Tremco Watchdog basement waterproofing and 10-year structural warranty. Photo is of a comparable model. Equal Housing Opportunity. Newly Listed/New Build/PA Accepted. Price may not reflect cost of all options purchased.
Sold for $676,311
$676,311
55538 Laurel Oak Ln, Shelby Township, MI 48315
3beds
2,207sqft
Single Family Residence
Built in 2025
0.33 Acres Lot
$680,200 Zestimate®
$306/sqft
$3,878 Estimated rent
Home value
$680,200
$646,000 - $714,000
$3,878/mo
Zestimate® history
Owner options
List your home for rent
$3,878/mo
Rent Zestimate®
Find your next renter with Zillow Rental Manager. Plus, with online applications, you can quickly screen prospective tenants – for free.
$3,878/mo
Rent Zestimate®
Refinance and save
$5,611/mo
Est. payment
Refinancing to a lower rate could help reduce your monthly payments and save thousands over the life of the loan.
$5,611/mo
Est. payment
Explore your selling options
Work with a Zillow partner agent
Leverage their expertise and Zillow's premium Showcase listings to get your home seen by more buyers.
Get startedList with your own agent
Get your home in front of millions of buyers by listing it on Zillow.
Learn how to do itSell it yourself
Take full control of how buyers see your home on Zillow by listing For Sale by Owner (FSBO).
List your homeWhat's special
Zillow last checked:
Listing updated:
Listed by:
Barbara S Gates 586-263-1203,
MJC Real Estate Co Inc.
Bought with:
Barbara S Gates, 6506045548
MJC Real Estate Co Inc.
Source: MiRealSource,MLS#: 50183768 Originating MLS: MiRealSource
Originating MLS: MiRealSourceFacts & features
Interior
Bedrooms & bathrooms
- Bedrooms: 3
- Bathrooms: 3
- Full bathrooms: 2
- 1/2 bathrooms: 1
Bedroom 1
- Level: First
- Area: 224
- Dimensions: 14 x 16
Bedroom 2
- Level: First
- Area: 121
- Dimensions: 11 x 11
Bedroom 3
- Level: Entry
- Area: 132
- Dimensions: 11 x 12
Bathroom 1
- Level: Entry
Bathroom 2
- Level: Entry
Family room
- Level: First
- Area: 288
- Dimensions: 16 x 18
Kitchen
- Level: First
- Area: 140
- Dimensions: 10 x 14
Heating
- Forced Air, Natural Gas
Appliances
- Included: Gas Water Heater
Features
- Basement: Full,Walk-Out Access,Concrete
- Number of fireplaces: 1
- Fireplace features: Family Room
Interior area
- Total structure area: 2,207
- Total interior livable area: 2,207 sqft
- Finished area above ground: 2,207
- Finished area below ground: 0
Property
Parking
- Total spaces: 3
- Parking features: Attached, Electric in Garage, Garage Faces Side, Direct Access
- Attached garage spaces: 3
Features
- Levels: One
- Stories: 1
- Patio & porch: Porch
- Frontage type: Road
- Frontage length: 63
Lot
- Size: 0.33 Acres
- Dimensions: 63 x 130 x 66 x 92 x 130
- Features: Large Lot - 65+ Ft., Subdivision
Details
- Parcel number: 230701301027
- Zoning description: Residential
- Special conditions: Private
Construction
Type & style
- Home type: SingleFamily
- Architectural style: Ranch
- Property subtype: Single Family Residence
Materials
- Brick, Vinyl Trim
- Foundation: Basement, Concrete Perimeter
Condition
- New Construction
- New construction: Yes
- Year built: 2025
Details
- Warranty included: Yes
Utilities & green energy
- Sewer: Public Sanitary
- Water: Public
Community & HOA
Community
- Subdivision: Preston Corners Manors
HOA
- Has HOA: Yes
- HOA fee: $1,200 annually
- HOA phone: 586-840-3416
Location
- Region: Shelby Township
Financial & listing details
- Price per square foot: $306/sqft
- Date on market: 8/1/2025
- Listing agreement: Exclusive Right To Sell
- Listing terms: Cash,Conventional
- Road surface type: Paved
Price history
| Date | Event | Price |
|---|---|---|
| 5/29/2026 | Sold | $676,311+8%$306/sqft |
Source:  MiRealSource #50183768 Report a problem MiRealSource #50183768 Report a problem | ||
| 8/1/2025 | Pending sale | $626,489$284/sqft |
Source: MiRealSource #50183768 Report a problem | ||
| 8/1/2025 | Price change | $626,489-13%$284/sqft |
Source: MiRealSource #50183768 Report a problem | ||
| 5/1/2025 | Price change | $719,900+2.9%$326/sqft |
Source: MJC Companies Report a problem | ||
| 12/20/2024 | Listed for sale | $699,900$317/sqft |
Source: MJC Companies Report a problem | ||
Public tax history
Tax history is unavailable.
Neighborhood: 48315
Nearby homes
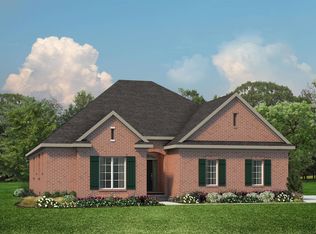
- $629,6493 bd3 ba2.2k sqft55738 Bay Oaks Ct, Shelby Township, MI 48315Sold
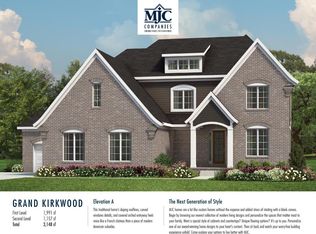
- $797,3684 bd4 ba3.1k sqft55895 Laurel Oaks Ln #1, Shelby Township, MI 48315Sold
- $755,5333 bd3 ba2.4k sqft55771 Bay Oaks Ct #4, Shelby Township, MI 48315Sold

- $689,2183 bd3 ba2.4k sqft55701 Laurel Oaks Ln #37, Shelby Township, MI 48315Sold
- $959,6974 bd4 ba3.1k sqft55358 Bay Oaks Ct #18, Shelby Township, MI 48315Sold
- $749,0283 bd3 ba2.4k sqft55576 Bay Oaks Ct #42, Shelby Township, MI 48315Sold
- $733,4843 bd3 ba2.4k sqft55581 Bay Oaks Ct #10, Shelby Township, MI 48315Sold
- $787,9533 bd3 ba2.4k sqft55464 Bay Oaks Ct #22, Shelby Township, MI 48315Pending
Nearby schools
GreatSchools rating
- 8/10Richard J. Duncan ElementaryGrades: PK-6Distance: 0.8 mi
- 7/10Malow Junior High SchoolGrades: 7-9Distance: 2.9 mi
- 9/10Eisenhower High SchoolGrades: 10-12Distance: 2.8 mi
Schools provided by the listing agent
- District: Utica Community Schools
Source: MiRealSource. This data may not be complete. We recommend contacting the local school district to confirm school assignments for this home.
Get a cash offer in 3 minutes
Find out how much your home could sell for in as little as 3 minutes with a no-obligation cash offer.
Estimated market value
$680,200
Get a cash offer in 3 minutes
Find out how much your home could sell for in as little as 3 minutes with a no-obligation cash offer.
Estimated market value
$680,200
- Michigan
- Macomb County
- Shelby Township
- 48315
- 55538 Laurel Oak Ln
Nearby cities
Nearby zip codes
Other Shelby Township Topics
