From the moment you pull up, you'll be charmed by this freshly painted residence with an inviting front porch and a classic white picket fence. Don't miss the chance to make it yours! Once inside, you'll appreciate the newly painted walls and brand new carpet. Discover this beautiful 3-bedroom, 2-bath Rancher with an attached 2-car garage, perfectly situated on a corner lot in Chaparral Point at Indigo Ranch. The spacious living room features a gas fireplace and hardwood floors, creating a cozy and inviting space. The open kitchen and dining room combo, also with hardwood floors, showcases stainless steel appliances and offers a lovely area for meals. The master bedroom is flooded with natural light, boasting a walk-in closet and an en-suite bath for your comfort. The 2nd and 3rd bedrooms feature high ceilings and generous closet space. A full guest bath is also conveniently located. Enjoy picturesque mountain views from your new home. This exceptional property, seamlessly combines accessibility with comfort. Wide doorways create a welcoming and easy-to-navigate space, while the garage access ramp adds convenience to your daily life. Plus, strategically positioned grab bars enhance security and comfort, making this home perfect for all. With easy access to Schriever and Peterson Space Force Bases, as well as a plethora of shopping, dining, and entertainment options, this property is perfectly situated. Make this thoughtfully designed rancher your new home and embrace a lifestyle of comfort, convenience, and charm.
Sold for $401,900
$401,900
5554 Cassina Dr, Colorado Springs, CO 80923
3beds
1,320sqft
Single Family Residence
Built in 2004
5,819 Square Feet Lot
$407,300 Zestimate®
$304/sqft
$2,275 Estimated rent
Home value
$407,300
$387,000 - $428,000
$2,275/mo
Zestimate® history
Owner options
List your home for rent
$2,275/mo
Rent Zestimate®
Find your next renter with Zillow Rental Manager. Plus, with online applications, you can quickly screen prospective tenants – for free.
$2,275/mo
Rent Zestimate®
Refinance and save
$2,549/mo
Est. payment
Refinancing to a lower rate could help reduce your monthly payments and save thousands over the life of the loan.
$2,549/mo
Est. payment
Explore your selling options
Work with a Zillow partner agent
Leverage their expertise and Zillow's premium Showcase listings to get your home seen by more buyers.
Get startedList with your own agent
Get your home in front of millions of buyers by listing it on Zillow.
Learn how to do itSell it yourself
Take full control of how buyers see your home on Zillow by listing For Sale by Owner (FSBO).
List your homeWhat's special
Picturesque mountain viewsPlethora of shoppingWalk-in closetHigh ceilingsOpen kitchenShowcases stainless steel appliancesNatural light
Zillow last checked:
Listing updated:
Listed by:
Amy Kunce-Martinez 719-661-1199,
The Cutting Edge
Bought with:
Karen Darilek ABR MRP
Redfin Corporation
Source: elevateMLS,MLS#: 2481859
Facts & features
Interior
Bedrooms & bathrooms
- Bedrooms: 3
- Bathrooms: 2
- Full bathrooms: 2
Heating
- Forced Air, Natural Gas
Cooling
- Central Air
Appliances
- Included: Dishwasher, Dryer, Microwave, Refrigerator, Self Cleaning Oven, Washer
- Laundry: Main Level
Features
- 6-Panel Doors, 9Ft + Ceilings, Great Room, Breakfast Bar, Pantry
- Flooring: Carpet, Vinyl/Linoleum
- Windows: Window Coverings
- Has basement: No
- Has fireplace: Yes
- Fireplace features: Gas
Interior area
- Total structure area: 1,320
- Total interior livable area: 1,320 sqft
- Finished area above ground: 1,320
- Finished area below ground: 0
Property
Parking
- Total spaces: 2
- Parking features: Attached, Garage Door Opener, Concrete Driveway
- Attached garage spaces: 2
Accessibility
- Accessibility features: Hand Rails, Accessible Approach with Ramp
Features
- Patio & porch: Concrete
- Exterior features: Auto Sprinkler System
- Fencing: Full
- Has view: Yes
- View description: Mountain(s)
Lot
- Size: 5,819 Square Feet
- Features: Hiking Trail, Near Fire Station, Near Hospital, Near Park, Near Public Transit, Near Schools, Near Shopping Center, HOA Required $, Landscaped
Details
- Parcel number: 5317425005
Construction
Type & style
- Home type: SingleFamily
- Architectural style: Ranch
- Property subtype: Single Family Residence
Materials
- Masonite
- Foundation: Crawl Space
- Roof: Composite Shingle
Condition
- Existing Home
- New construction: No
- Year built: 2004
Utilities & green energy
- Water: Municipal
- Utilities for property: Natural Gas Connected
Community & HOA
Community
- Features: Parks or Open Space
HOA
- Services included: Covenant Enforcement, Management, Snow Removal, Trash Removal
- HOA fee: $200 quarterly
Location
- Region: Colorado Springs
Financial & listing details
- Price per square foot: $304/sqft
- Tax assessed value: $430,302
- Annual tax amount: $1,833
- Date on market: 12/6/2023
- Listing terms: Bond,Cash,Conventional,FHA,VA Loan
Price history
| Date | Event | Price |
|---|---|---|
| 12/5/2023 | Sold | $401,900+1.8%$304/sqft |
Source:  elevateMLS #2481859 Report a problem elevateMLS #2481859 Report a problem | ||
| 11/8/2023 | Pending sale | $394,900$299/sqft |
Source:  REcolorado as distributed by MLS GRID #2707622 Report a problem REcolorado as distributed by MLS GRID #2707622 Report a problem | ||
| 11/6/2023 | Contingent | $394,900$299/sqft |
Source: elevateMLS #2481859 Report a problem | ||
| 11/1/2023 | Listed for sale | $394,900+75.5%$299/sqft |
Source: elevateMLS #2481859 Report a problem | ||
| 5/21/2016 | Sold | $225,000$170/sqft |
Source: Public Record Report a problem | ||
| 4/22/2016 | Pending sale | $225,000$170/sqft |
Source: Swint Realty Co., LLC Report a problem | ||
| 4/13/2016 | Listed for sale | $225,000+19.1%$170/sqft |
Source: Swint Realty Co., LLC Report a problem | ||
| 4/16/2013 | Listing removed | $1,150$1/sqft |
Source: Swint Realty Co., LLC Report a problem | ||
| 4/3/2013 | Listed for rent | $1,150+5%$1/sqft |
Source: Swint Realty Co., LLC Report a problem | ||
| 10/7/2011 | Listing removed | $1,095$1/sqft |
Source: Swint Realty Co., LLC Report a problem | ||
| 9/23/2011 | Listed for rent | $1,095$1/sqft |
Source: Swint Realty Co., LLC Report a problem | ||
| 12/7/2004 | Sold | $188,900$143/sqft |
Source: Public Record Report a problem | ||
Public tax history
| Year | Property taxes | Tax assessment |
|---|---|---|
| 2024 | $2,247 +22.5% | $28,830 |
| 2023 | $1,833 -4.6% | $28,830 +43% |
| 2022 | $1,923 | $20,160 -2.8% |
| 2021 | -- | $20,740 +16.1% |
| 2020 | $1,553 +0.8% | $17,860 |
| 2019 | $1,541 +10.3% | $17,860 +12% |
| 2018 | $1,397 +0.4% | $15,940 |
| 2017 | $1,392 -0.4% | $15,940 +16.1% |
| 2016 | $1,397 +18.3% | $13,730 |
| 2015 | $1,181 +9.9% | $13,730 +11.5% |
| 2014 | $1,074 | $12,310 |
| 2013 | -- | -- |
| 2012 | -- | $12,600 |
| 2011 | $1,216 | $12,600 -10.1% |
| 2010 | -- | $14,010 |
| 2009 | -- | $14,010 +3% |
| 2008 | -- | $13,600 |
| 2006 | -- | $13,600 +1600% |
| 2004 | -- | $800 |
Find assessor info on the county website
Neighborhood: Powers
Nearby homes
- $402,7003 bd2 ba1.5k sqft5538 Cassina Dr, Colorado Springs, CO 80923Off Market

- $390,7003 bd2 ba1.2k sqft5562 Cassina Dr, Colorado Springs, CO 80923Off Market
- $381,7003 bd3 ba1.5k sqft5570 Cassina Dr, Colorado Springs, CO 80923Off Market
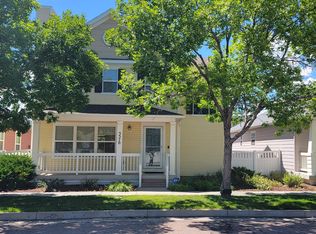
- $397,3003 bd2 ba1.3k sqft7604 Firehawk Ln, Colorado Springs, CO 80923Off Market

- $381,7003 bd2 ba1.2k sqft7605 Firehawk Ln, Colorado Springs, CO 80923Off Market
- $389,3003 bd3 ba1.7k sqft5530 Cassina Dr, Colorado Springs, CO 80923Off Market
- $351,8002 bd2 ba1k sqft5578 Cassina Dr, Colorado Springs, CO 80923Off Market
- $396,5004 bd3 ba1.7k sqft5586 Cassina Dr, Colorado Springs, CO 80923Off Market
Nearby schools
GreatSchools rating
- 7/10Stetson Elementary SchoolGrades: PK-5Distance: 1 mi
- 7/10Skyview Middle SchoolGrades: 6-8Distance: 1.5 mi
- 4/10Vista Ridge High SchoolGrades: 9-12Distance: 1.6 mi
Schools provided by the listing agent
- Elementary: Stetson
- Middle: Skyview
- High: Vista Ridge
- District: Falcon-49
Source: elevateMLS. This data may not be complete. We recommend contacting the local school district to confirm school assignments for this home.
Get a cash offer in 3 minutes
Find out how much your home could sell for in as little as 3 minutes with a no-obligation cash offer.
Estimated market value
$407,300
Get a cash offer in 3 minutes
Find out how much your home could sell for in as little as 3 minutes with a no-obligation cash offer.
Estimated market value
$407,300
- Colorado
- El Paso County
- Colorado Springs
- 80923
- Powers
- 5554 Cassina Dr
Nearby cities
Nearby neighborhoods
- Briargate Real estate
- Central Colorado Springs Real estate
- Cimarron Hills Real estate
- East Colorado Springs Real estate
- Northeast Colorado Springs Real estate
- Northwest Colorado Springs Real estate
- Old Colorado City Real estate
- Powers Real estate
- Southeast Colorado Springs Real estate
- Southwest Colorado Springs Real estate
Nearby zip codes
Other Colorado Springs Topics
- Apartments for Rent in 80923
- Houses for Sale in 80923
- Houses for Rent in 80923
- 80923 Real Estate
- Colorado Springs Condos
- Houses for Sale in Colorado Springs
- Newest Listings in Colorado Springs
- Colorado Springs Home Values
- Colorado Springs Real Estate Agents
- Colorado Springs Refinance
- Colorado Springs Mortgage Rates
