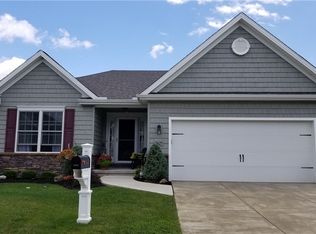
NOW UNDER CONSTRUCTION! This luxurious "Berkley" patio home ranch plan offers 1674 sq. ft. of open living space and a host of contemporary amenities that are sure to please! Vinyl shake siding and stylish applied stone front elevation complemented by classic covered front entrance with sidelites. Enter into an attractive foyer with box ceiling featuring crown molding and accent lighting. Nine (9?) foot ceilings, hardwood and ceramic tile floors throughout. Spacious floor plan features a classic den with French door, a spacious "country" kitchen, a formal dining room, and a large great room featuring a box ceiling and a handsome gas fireplace with elegant crown molding. Sliding glass doors to the rear-covered patio invite the natural light. Two bedrooms (Master plus guest bedroom) and two full baths. Master suite features a box ceiling, elegant crown molding and a spacious walk-in closet. The luxurious master bath showcases granite countertops and a ceramic tile shower. Enjoy a convenient first-floor laundry, mudroom with built-in bench and an expansive basement, and a two-car, front load garage. New home warranty!Essex Greens' condominium association services include landscape maintenance, snow removal, monthly water and garbage services to provide you with convenience and peace of mind. Estimated association fee is currently $220/month (fee subject to change).
This property is off market, which means it's not currently listed for sale or rent on Zillow. This may be different from what's available on other websites or public sources.