Check out this well maintained ranch located within very desirable Washington Local school district! Huge living room with fireplace and loads of natural sunlight! Spacious eat-in kitchen with ample storage space! Large Primary bedroom with hardwood floors! Expansive utility/mudroom/laundry combo with builtins for storage! Deep garage with pull down for attic access! Could be finished for more space! Competitively priced- Hurry this one will not last!
Under contract
$169,900
5554 Chippewa Rd, Toledo, OH 43613
2beds
1,413sqft
Single Family Residence
Built in 1948
5,227 Square Feet Lot
$172,000 Zestimate®
$120/sqft
$-- HOA
What's special
- 27 days
- 300
- 12
Zillow last checked:
Listing updated:
Listed by:
Sean M Siwa 419-810-5932,
Key Realty LTD
Source: NORIS,MLS#: 10012439
Facts & features
Interior
Bedrooms & bathrooms
- Bedrooms: 2
- Bathrooms: 1
- Full bathrooms: 1
Bedroom 2
- Description: carpet
- Level: Main
- Dimensions: 13 x 11
Other
- Description: wood floors
- Features: Ceiling Fan(s)
- Level: Main
- Dimensions: 13 x 13
Kitchen
- Description: eat-in
- Level: Main
- Dimensions: 14 x 12
Living room
- Features: Ceiling Fan(s), Fireplace
- Level: Main
- Dimensions: 19 x 12
Sun room
- Description: screened porch
- Level: Main
- Dimensions: 12 x 8
Utility room
- Description: Laundry, mudroom, utility
- Level: Main
- Dimensions: 21 x 10
Heating
- Forced Air, Natural Gas
Cooling
- Ceiling Fan(s), Central Air
Appliances
- Included: Dryer, Gas Range, Refrigerator, Washer
- Laundry: Inside, Main Level
Features
- Ceiling Fan(s), Eat-in Kitchen
- Flooring: Carpet, Vinyl
- Windows: Window Coverings, Window Treatments
- Has basement: No
- Number of fireplaces: 1
- Fireplace features: Living Room
- Common walls with other units/homes: No Common Walls
Interior area
- Total structure area: 1,413
- Total interior livable area: 1,413 sqft
Property
Parking
- Total spaces: 2
- Parking features: Concrete, Off Street, Attached Garage
- Garage spaces: 1.5
Features
- Levels: One
- Patio & porch: Screened Porch
Lot
- Size: 5,227 Square Feet
- Dimensions: 35X145
- Features: Corner Lot
Details
- Additional structures: Shed(s)
- Parcel number: 2355627
Construction
Type & style
- Home type: SingleFamily
- Architectural style: Traditional
- Property subtype: Single Family Residence
Materials
- Vinyl Siding
- Foundation: Crawl Space
- Roof: Asphalt,Shingle
Condition
- New construction: No
- Year built: 1948
Utilities & green energy
- Electric: 100 Amp Service
- Sewer: Public Sewer
- Water: Public
- Utilities for property: Cable Connected, Electricity Connected, Natural Gas Connected, Sewer Connected, Water Connected
Community & HOA
Community
- Subdivision: Hiawatha Park
HOA
- Has HOA: No
Location
- Region: Toledo
Financial & listing details
- Price per square foot: $120/sqft
- Tax assessed value: $106,700
- Annual tax amount: $1,882
- Date on market: 9/4/2026
- Listing terms: Cash,Conventional,FHA,VA Loan
- Electric utility on property: Yes
Estimated market value
$172,000
$163,000 - $181,000
$1,305/mo
Price history
| Date | Event | Price |
|---|---|---|
| 9/6/2026 | Contingent | $169,900$120/sqft |
Source: NORIS #10012439 Report a problem | ||
| 9/4/2026 | Listed for sale | $169,900+134.3%$120/sqft |
Source: NORIS #10012439 Report a problem | ||
| 3/24/2021 | Listing removed | -- |
Source: Owner Report a problem | ||
| 11/7/2016 | Listing removed | $72,500$51/sqft |
Source: Key Realty #5109732 Report a problem | ||
| 1/7/2016 | Listed for sale | $72,500+4.3%$51/sqft |
Source: Owner Report a problem | ||
| 5/14/2015 | Sold | $69,500-4.1%$49/sqft |
Source: NORIS #5086389 Report a problem | ||
| 4/16/2015 | Listed for sale | $72,500+2.1%$51/sqft |
Source: Danberry Realtors #5086389 Report a problem | ||
| 10/3/1995 | Sold | $71,000$50/sqft |
Source: Public Record Report a problem | ||
Public tax history
| Year | Property taxes | Tax assessment |
|---|---|---|
| 2025 | $1,882 +0.1% | $37,345 |
| 2024 | $1,880 +14.7% | $37,345 +27.9% |
| 2023 | $1,638 -0.1% | $29,190 |
| 2022 | $1,640 -3% | $29,190 |
| 2021 | $1,692 +6.9% | $29,190 +19.1% |
| 2020 | $1,583 +4.7% | $24,500 |
| 2019 | $1,512 -18.1% | $24,500 -12.4% |
| 2018 | $1,846 +11.8% | $27,965 +2.3% |
| 2017 | $1,652 -28.9% | $27,335 -65% |
| 2016 | $2,322 -1.5% | $78,100 |
| 2015 | $2,357 +26.5% | $78,100 +185.7% |
| 2014 | $1,863 | $27,340 |
| 2013 | $1,863 +3.8% | $27,340 |
| 2012 | $1,794 -22.9% | $27,340 -23.9% |
| 2011 | $2,327 -6.9% | $35,910 |
| 2010 | $2,500 +13.1% | $35,910 |
| 2009 | $2,210 -1.9% | $35,910 -13% |
| 2008 | $2,254 +10.7% | $41,270 |
| 2007 | $2,036 -5.6% | $41,270 |
| 2006 | $2,157 +45.1% | $41,270 +25.8% |
| 2004 | $1,486 +8.7% | $32,800 +0.3% |
| 2003 | $1,367 -5.9% | $32,690 +21% |
| 2002 | $1,452 +16.8% | $27,020 |
| 2001 | $1,243 -49.2% | $27,020 |
| 2000 | $2,448 | $27,020 |
Find assessor info on the county website
Monthly payment
Est. payment
Payment breakdown
Explore the cost of this home by adjusting the details. Changes won't be saved.Climate risks
Neighborhood: Whitmer - Trilby
Nearby schools
Schools provided by the listing agent
- Elementary: McGregor
- Middle: Whitmer Middle School
- High: Whitmer
Source: NORIS. This data may not be complete. We recommend contacting the local school district to confirm school assignments for this home.
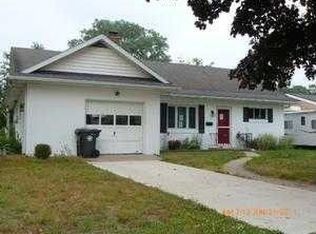
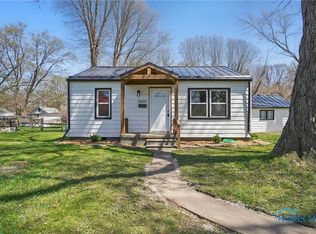
Similar homes
- $174,9002 bd1 ba996 sqft5608 Pawnee Rd, Toledo, OH 43613For Sale
 MLS ID #10013325, Brittany A Fox, Serenity Realty LLC. NORIS
 - $--3 bd1 ba1.1k sqft5312 Yermo Dr, Toledo, OH 43613Auction
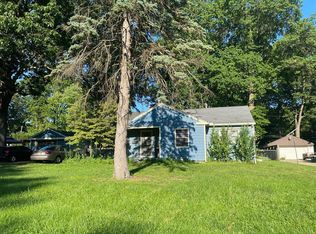 ServiceLink Auction
 - $149,9002 bd1 ba914 sqft5228 Rowland Rd, Toledo, OH 43613For Sale
 MLS ID #10009322, Tiffany N Budzinski, Howard Hanna. NORIS
 - $199,9004 bd3 ba1.7k sqft2036 Eastbrook Dr, Toledo, OH 43613For Sale
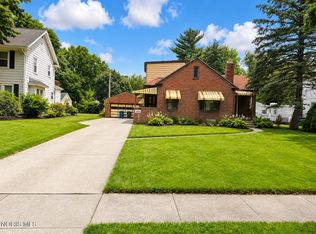 MLS ID #10012075, Keyana Sade Grace, Howard Hanna. NORIS
