MOTIVATED SELLERS! Welcome to your 2022-built retreat in the heart of Fort Lawn, SC! Nestled on just under an acre, this like-new 3 bed, 2 bath home offers the perfect blend of modern living and peaceful privacy - with beautiful woods as your backyard neighbor. Step inside to an open-concept layout where the living room, dining area, and kitchen flow seamlessly, perfect for entertaining or relaxing at home. The spacious primary suite offers comfort and convenience. With 2 additional bedrooms and a modern half bathroom, there is plenty of room for everyone. Walk outside and discover the generous backyard offering endless possibilities - cultivate your dream garden, create a private retreat, or host unforgettable barbecues. Don't miss your chance to experience comfort, style, and tranquility in one perfect package!
Closed
$279,900
5554 Hillsdale Dr, Fort Lawn, SC 29714
3beds
1,373sqft
Single Family Residence
Built in 2022
0.77 Acres Lot
$282,200 Zestimate®
$204/sqft
$1,904 Estimated rent
Home value
$282,200
Estimated sales range
Not available
$1,904/mo
Zestimate® history
Owner options
List your home for rent
$1,904/mo
Rent Zestimate®
Find your next renter with Zillow Rental Manager. Plus, with online applications, you can quickly screen prospective tenants – for free.
$1,904/mo
Rent Zestimate®
Refinance and save
$1,669/mo
Est. payment
Refinancing to a lower rate could help reduce your monthly payments and save thousands over the life of the loan.
$1,669/mo
Est. payment
Explore your selling options
Work with a Zillow partner agent
Leverage their expertise and Zillow's premium Showcase listings to get your home seen by more buyers.
Get startedList with your own agent
Get your home in front of millions of buyers by listing it on Zillow.
Learn how to do itSell it yourself
Take full control of how buyers see your home on Zillow by listing For Sale by Owner (FSBO).
List your homeWhat's special
Zillow last checked:
Listing updated:
Listed by:
Britney Tallman britney@mackeyrealty.com,
Mackey Realty LLC
Bought with:
Britney Tallman
Mackey Realty LLC
Source: Canopy MLS as distributed by MLS GRID,MLS#: 4269633
Facts & features
Interior
Bedrooms & bathrooms
- Bedrooms: 3
- Bathrooms: 2
- Full bathrooms: 2
- Main level bedrooms: 3
Primary bedroom
- Level: Main
Primary bedroom
- Features: En Suite Bathroom, Walk-In Closet(s)
- Level: Main
Bedroom s
- Level: Main
Bedroom s
- Level: Main
Bedroom s
- Level: Main
Bedroom s
- Level: Main
Bathroom full
- Level: Main
Bathroom full
- Level: Main
Bathroom full
- Level: Main
Dining area
- Features: Open Floorplan
- Level: Main
Kitchen
- Features: Kitchen Island, Open Floorplan
- Level: Main
Living room
- Features: Open Floorplan
- Level: Main
Heating
- Forced Air
Cooling
- Central Air
Appliances
- Included: Dishwasher, Electric Range, Electric Water Heater, Microwave, Refrigerator, Washer/Dryer
- Laundry: Electric Dryer Hookup
Features
- Windows: Insulated Windows
- Has basement: No
Interior area
- Total structure area: 1,373
- Total interior livable area: 1,373 sqft
- Finished area above ground: 1,373
- Finished area below ground: 0
Property
Parking
- Parking features: Driveway
- Has uncovered spaces: Yes
Features
- Levels: One
- Stories: 1
- Patio & porch: Front Porch
- Exterior features: Storage
Lot
- Size: 0.77 Acres
- Features: Cleared, Level, Private, Wooded
Details
- Parcel number: 2030101079000
- Zoning: RES
- Special conditions: Standard
Construction
Type & style
- Home type: SingleFamily
- Property subtype: Single Family Residence
Materials
- Vinyl
- Foundation: Slab
Condition
- New construction: No
- Year built: 2022
Utilities & green energy
- Sewer: County Sewer
- Water: County Water
Community & HOA
Community
- Subdivision: Fairmeadows
Location
- Region: Fort Lawn
Financial & listing details
- Price per square foot: $204/sqft
- Tax assessed value: $263,200
- Date on market: 7/17/2025
- Cumulative days on market: 57 days
- Listing terms: Cash,Conventional,FHA,VA Loan
- Road surface type: Concrete, Paved
Price history
| Date | Event | Price |
|---|---|---|
| 10/17/2025 | Sold | $279,900-3.1%$204/sqft |
Source:  Canopy MLS as distributed by MLS GRID #4269633 Report a problem Canopy MLS as distributed by MLS GRID #4269633 Report a problem | ||
| 8/28/2025 | Price change | $289,000-1%$210/sqft |
Source: Canopy MLS as distributed by MLS GRID #4269633 Report a problem | ||
| 8/15/2025 | Price change | $292,000-2%$213/sqft |
Source: Canopy MLS as distributed by MLS GRID #4269633 Report a problem | ||
| 7/17/2025 | Listed for sale | $298,000+9.6%$217/sqft |
Source: Canopy MLS as distributed by MLS GRID #4269633 Report a problem | ||
| 10/16/2023 | Sold | $272,000-1.1%$198/sqft |
Source: Canopy MLS as distributed by MLS GRID #4066660 Report a problem | ||
| 9/9/2023 | Listed for sale | $275,000$200/sqft |
Source: Canopy MLS as distributed by MLS GRID #4066660 Report a problem | ||
Public tax history
Tax history is unavailable.
Neighborhood: 29714
Nearby homes
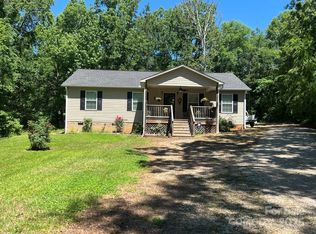
- $319,0003 bd2 ba1.5k sqft5550 Hillsdale St, Fort Lawn, SC 29714Sold
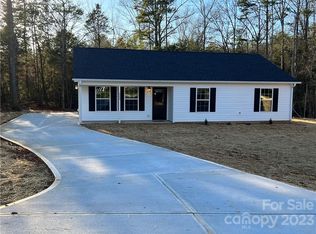
- $281,1003 bd2 ba1.3k sqft5554 Hillsdale Dr #0, Fort Lawn, SC 29714Off Market
- $232,200-- bd-- ba1.4k sqft5564 Hillsdale St, Fort Lawn, SC 29714Off Market
- $272,0003 bd2 ba1.4k sqft5564 N Hillsdale Dr, Fort Lawn, SC 29714Sold

- $298,500-- bd-- ba1.4k sqft5548 Hillsdale St, Fort Lawn, SC 29714Off Market
- $298,700-- bd-- ba1.7k sqft5559 Hillsdale St, Fort Lawn, SC 29714Off Market
- $223,5003 bd2 ba1.3k sqft5572 Hillsdale St, Fort Lawn, SC 29714Off Market
- $246,600-- bd-- ba1.1k sqft5540 Hillsdale St, Fort Lawn, SC 29714Off Market
Nearby schools
GreatSchools rating
- 4/10Lewisville Elementary SchoolGrades: PK-5Distance: 5.4 mi
- 6/10Lewisville Middle SchoolGrades: 6-8Distance: 6.6 mi
- 5/10Lewisville High SchoolGrades: 9-12Distance: 5.7 mi
Get a cash offer in 3 minutes
Find out how much your home could sell for in as little as 3 minutes with a no-obligation cash offer.
Estimated market value
$282,200
Get a cash offer in 3 minutes
Find out how much your home could sell for in as little as 3 minutes with a no-obligation cash offer.
Estimated market value
$282,200
- South Carolina
- Chester County
- Fort Lawn
- 29714
- 5554 Hillsdale Dr
Nearby cities
Nearby zip codes
Other Fort Lawn Topics
