Stunning Fully Renovated Home in Desirable Orlando Welcome to 5554 Kingswood Dr, a beautifully renovated 3-bedroom, 3-bathroom home located in the heart of Orlando, FL. This charming residence offers modern amenities and stylish finishes, making it the perfect blend of comfort and sophistication. This spacious home features three bedrooms and three bathrooms, all designed with your comfort in mind. The complete renovation includes everything brand new, from the kitchen and bathrooms to the flooring and more. The modern kitchen is equipped with stainless steel appliances, sleek countertops, and ample cabinet space. The luxurious bathrooms boast high-end fixtures and contemporary designs. The bright and airy living spaces benefit from an open floor plan and large windows that fill the home with natural light. Situated in a highly sought-after Orlando neighborhood, this home is part of a vibrant community known for its excellent schools and parks. Additional highlights include a beautifully landscaped yard, perfect for relaxing or entertaining. The home is energy efficient, with new windows, and an HVAC system to ensure comfort and lower utility bills. Its prime location offers easy access to shopping, dining, and entertainment options, as well as major highways for easy commuting. Don't miss this opportunity to own a turnkey home in one of Orlando's best neighborhoods. Schedule a showing today and see for yourself the quality and elegance that 5554 Kingswood Dr has to offer!
Sold for $525,000
$525,000
5554 KINGSWOOD DRIVE, ORLANDO, FL 32810
3beds
1,900sqft
Single Family Residence
Built in 1969
0.26 Acres Lot
$495,700 Zestimate®
$276/sqft
$2,639 Estimated rent
Home value
$495,700
$471,000 - $520,000
$2,639/mo
Zestimate® history
Owner options
List your home for rent
$2,639/mo
Rent Zestimate®
Find your next renter with Zillow Rental Manager. Plus, with online applications, you can quickly screen prospective tenants – for free.
$2,639/mo
Rent Zestimate®
Refinance and save
$3,805/mo
Est. payment
Refinancing to a lower rate could help reduce your monthly payments and save thousands over the life of the loan.
$3,805/mo
Est. payment
Explore your selling options
Work with a Zillow partner agent
Leverage their expertise and Zillow's premium Showcase listings to get your home seen by more buyers.
Get startedList with your own agent
Get your home in front of millions of buyers by listing it on Zillow.
Learn how to do itSell it yourself
Take full control of how buyers see your home on Zillow by listing For Sale by Owner (FSBO).
List your homeWhat's special
Zillow last checked:
Listing updated:
Listed by:
McKenna Crager 407-697-3264,
LEERDAM PROPERTIES INC. 407-740-0993,
TJ Tuzzeo 407-376-3836,
KONA REALTY SERVICES LLC
Bought with:
Lawonza Thomas, 3307796
FLORIDA REAL ESTATE & LAND CO.
Source: Stellar MLS,MLS#: O6228943 Originating MLS: Orlando Regional
Originating MLS: Orlando Regional
Facts & features
Interior
Bedrooms & bathrooms
- Bedrooms: 3
- Bathrooms: 3
- Full bathrooms: 3
Primary bedroom
- Features: Built-in Closet
- Level: First
- Dimensions: 10x12
Bedroom 2
- Features: Built-in Closet
- Level: First
- Dimensions: 10x10
Bedroom 3
- Features: Built-in Closet
- Level: First
- Dimensions: 10x10
Bathroom 1
- Level: First
- Dimensions: 5x10
Bathroom 2
- Level: First
- Dimensions: 5x10
Bathroom 3
- Level: First
- Dimensions: 5x10
Dining room
- Level: First
- Dimensions: 10x10
Family room
- Level: First
- Dimensions: 20x20
Kitchen
- Level: First
- Dimensions: 10x15
Living room
- Level: First
- Dimensions: 10x10
Heating
- Central
Cooling
- Central Air
Appliances
- Included: Ice Maker, Microwave, Range, Refrigerator, Washer
- Laundry: Electric Dryer Hookup, Inside, Laundry Room
Features
- Kitchen/Family Room Combo, Living Room/Dining Room Combo
- Flooring: Luxury Vinyl
- Doors: Sliding Doors
- Has fireplace: No
Interior area
- Total structure area: 2,100
- Total interior livable area: 1,900 sqft
Property
Parking
- Total spaces: 2
- Parking features: Garage - Attached
- Attached garage spaces: 2
Features
- Levels: One
- Stories: 1
- Has private pool: Yes
- Pool features: In Ground
Lot
- Size: 0.26 Acres
Details
- Parcel number: 342129960000240
- Zoning: R-1
- Special conditions: None
Construction
Type & style
- Home type: SingleFamily
- Property subtype: Single Family Residence
Materials
- Block
- Foundation: Block
- Roof: Shingle
Condition
- Completed
- New construction: No
- Year built: 1969
Utilities & green energy
- Sewer: Public Sewer
- Water: Public
- Utilities for property: Public, Water Available
Community & HOA
Community
- Pet fee: $0 monthly
- Subdivision: KINGSWOOD MANOR SIXTH ADD
HOA
- Has HOA: No
Location
- Region: Orlando
Financial & listing details
- Price per square foot: $276/sqft
- Tax assessed value: $334,393
- Annual tax amount: $5,658
- Date on market: 8/1/2024
- Cumulative days on market: 35 days
- Listing terms: Cash,Conventional,FHA,VA Loan
- Ownership: Fee Simple
- Total actual rent: 0
- Road surface type: Paved
Price history
| Date | Event | Price |
|---|---|---|
| 11/12/2024 | Sold | $525,000-2.6%$276/sqft |
Source:  Stellar MLS #O6228943 Report a problem Stellar MLS #O6228943 Report a problem | ||
| 9/5/2024 | Pending sale | $539,000$284/sqft |
Source: Stellar MLS #O6228943 Report a problem | ||
| 8/6/2024 | Price change | $539,000-1.8%$284/sqft |
Source: Stellar MLS #O6228943 Report a problem | ||
| 8/2/2024 | Listed for sale | $549,000+174.5%$289/sqft |
Source: Stellar MLS #O6228943 Report a problem | ||
| 3/14/2024 | Sold | $200,000+87.8%$105/sqft |
Source: Public Record Report a problem | ||
| 8/30/2000 | Sold | $106,500$56/sqft |
Source: Public Record Report a problem | ||
Public tax history
| Year | Property taxes | Tax assessment |
|---|---|---|
| 2024 | $6,095 +7.7% | $327,481 +10% |
| 2023 | $5,659 +11.9% | $297,710 +10% |
| 2022 | $5,057 +9.8% | $270,645 +10% |
| 2021 | $4,606 +8.9% | $246,041 +10% |
| 2020 | $4,229 +6.1% | $223,674 +7% |
| 2019 | $3,988 +7.7% | $209,063 +10% |
| 2018 | $3,704 | $190,057 +35.7% |
| 2017 | $3,704 +153.9% | $140,008 +5.1% |
| 2016 | $1,459 +2.1% | $133,244 -1.5% |
| 2015 | $1,429 0% | $135,341 +24.2% |
| 2014 | $1,429 +4.9% | $108,950 +6.6% |
| 2013 | $1,362 +1.1% | $102,160 +18.4% |
| 2012 | $1,348 -1.9% | $86,290 -1.6% |
| 2011 | $1,374 -19% | $87,702 -19.3% |
| 2010 | $1,697 | $108,737 -7.7% |
| 2009 | -- | $117,772 -22.1% |
| 2008 | $1,658 -5.5% | $151,090 -17.6% |
| 2007 | $1,754 -4.7% | $183,319 +11.4% |
| 2006 | $1,841 -0.8% | $164,558 +15.4% |
| 2005 | $1,856 +9.8% | $142,606 +19.1% |
| 2004 | $1,691 +2.5% | $119,706 +7.9% |
| 2003 | $1,651 +4.4% | $110,894 +10.1% |
| 2002 | $1,581 -0.9% | $100,719 +7.7% |
| 2001 | $1,596 +11.1% | $93,490 +10.8% |
| 2000 | $1,437 | $84,403 |
Find assessor info on the county website
Neighborhood: Fairview Shores
Nearby homes
- $362,3004 bd2 ba1.7k sqft1202 Leeway Ave, Orlando, FL 32810Off Market
- $435,0004 bd3 ba2.2k sqft5548 Kingswood Dr, Orlando, FL 32810Sold
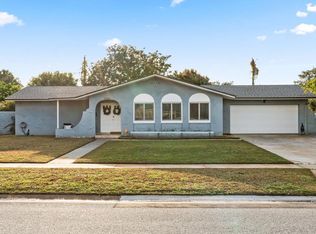
- $384,5004 bd2 ba1.9k sqft5531 Gross Ct, Orlando, FL 32810Off Market
- $392,1003 bd2 ba1.8k sqft5535 Gross Ct, Orlando, FL 32810Off Market
- $427,3003 bd2 ba1.6k sqft1208 Leeway Ave, Orlando, FL 32810Off Market
- $510,0004 bd2 ba2.6k sqft5542 Kingswood Dr, Orlando, FL 32810Sold
- $390,9003 bd2 ba1.6k sqft1203 Leeway Ave, Orlando, FL 32810Off Market
- $396,6004 bd2 ba1.8k sqft5553 Kingswood Dr, Orlando, FL 32810Off Market
Nearby schools
GreatSchools rating
- 7/10Lake Weston Elementary SchoolGrades: PK-5Distance: 0.8 mi
- 4/10Lockhart Middle SchoolGrades: 6-8Distance: 1.6 mi
- 6/10Edgewater High SchoolGrades: 9-12Distance: 2.3 mi
Get a cash offer in 3 minutes
Find out how much your home could sell for in as little as 3 minutes with a no-obligation cash offer.
Estimated market value
$495,700
Get a cash offer in 3 minutes
Find out how much your home could sell for in as little as 3 minutes with a no-obligation cash offer.
Estimated market value
$495,700
- Florida
- Orange County
- Orlando
- 32810
- Fairview Shores
- 5554 KINGSWOOD DRIVE
Nearby cities
Nearby neighborhoods
Nearby zip codes
Other Orlando Topics
