Skip main navigation
Closed
  • $363,000

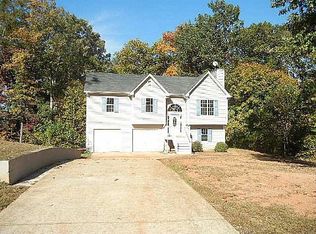
    5554 Leland Ct SW, Mableton, GA 30126

    3beds
    1,594sqft
    Single Family Residence, Residential
    Built in 1959
    0.3 Acres Lot
    $364,200 Zestimate®
    $228/sqft
    $2,051 Estimated rent

    Home value

    $364,200

    Estimated sales range

    Not available

    $2,051/mo

    Zestimate® history
    Loading
    Loading...

    Owner options

    List your home for rent

    $2,051/mo

    Rent Zestimate®

    Find your next renter with Zillow Rental Manager. Plus, with online applications, you can quickly screen prospective tenants – for free.

    Learn more

    $2,051/mo

    Rent Zestimate®

    Refinance and save

    $2,161/mo

    Est. payment

    Refinancing to a lower rate could help reduce your monthly payments and save thousands over the life of the loan.

    See today's rates

    $2,161/mo

    Est. payment

    Explore your selling options

    Work with a Zillow partner agent

    Leverage their expertise and Zillow's premium Showcase listings to get your home seen by more buyers.

    Get started

    List with your own agent

    Get your home in front of millions of buyers by listing it on Zillow.

    Learn how to do it

    Sell it yourself

    Take full control of how buyers see your home on Zillow by listing For Sale by Owner (FSBO).

    List your home

    What's special

    Modern eleganceCraftsman ranch homeLuxury vinyl hardwoodsExpansive open floor planSunlit family roomPrivate dining roomLg stainless steel appliances
    Prepare to be amazed by this fully remodeled, craftsman ranch home that blends timeless charm with modern elegance. QUALIFY FOR UP TO 5% ($17,495) IN PURCHASE ASSISTANCE WITH OUR PREFERRED LENDER! The exterior exudes a bold appeal, but step inside, and you're greeted by a stunning, contemporary space that feels like new construction. The heart of this home is the expansive open floor plan with luxury vinyl hardwoods in a Beige finish, creating a perfect flow between living room, kitchen, and dining room. This seamless transition is best suited for everyday living and all your entertaining needs. The gourmet kitchen is a showstopper, featuring pristine white-shaker cabinetry complemented by a farmhouse apron- style fireclay sink, and overhead exhaust hood. High-end details include a cabinet-style refrigerator, soft-close cabinetry throughout, LG stainless steel appliances that enhance form and function, that is accented by your bold elongated hex matte black hardware, pantry. The oversized 6ft island accentuates the space with a view to your sunlit family room. Saunter into your private dining room perfect for entertaining or holidays and family gatherings. Enter in the secondary bedroom that exudes warmth and serenity. followed by your timeless secondary full bathroom, and completed by an additional bedroom. The primary suite is an expansive oasis, that features a : generous walk-in closet & a beautifully designed spa-like primary bathroom, accentuated by his& hers double vanity, Calcatta Quartz countertops, a custom wall-to-ceiling porcelain tiled walk-in shower, with a frameless glass door, & an oversized owner suite closet. Step into your premium spacious lot and enjoy fall nights, morning coffees, and evening toasts to come. Located just 15 miles from downtown Atlanta, Mableton offers the ideal mix of convenience, community, and lifestyle. With easy access to I-285, I-20, and local transit, commuting is effortless. Residents enjoy nearby attractions such as Heritage Park, Discovery Park, and the Mable House Complex, as well as a vibrant sense of community fostered by organizations like the Mableton Improvement Coalition. Situated approximately 20 minutes of Atlanta & Marietta, provides a perfect blend of suburban living with ease of access to all the nightlight that Atlanta, Marietta, the Battery, and Smyrna has to offer. From strolls in Heritage Park to an early dinner at the Riverview Landing... ease and comfort is at your fingertips. This exceptional residence is more than a home—it’s a statement of refined living in one of metro Atlanta’s most dynamic and fast-growing communities.

    Zillow last checked:

    Listing updated:

    Listing Provided by:

    Ashley Kroeger,

    Kroeger Properties, LLC.

    Bought with:

    Ryan Carroll, 414517

    Harry Norman REALTORS

    Source: FMLS GA,MLS#: 7658134MLS Logo

    Facts & features

    Interior

    Bedrooms & bathrooms
    • Bedrooms: 3
    • Bathrooms: 2
    • Full bathrooms: 2
    • Main level bathrooms: 2
    • Main level bedrooms: 3
    Primary bedroom
    • Features: Oversized Master
    • Level: Oversized Master
    Bedroom
    • Features: Oversized Master
    Primary bathroom
    • Features: Double Vanity, Separate His/Hers, Shower Only
    Dining room
    • Features: Separate Dining Room
    Kitchen
    • Features: Cabinets White, Eat-in Kitchen, Kitchen Island, Pantry, Stone Counters, View to Family Room
    Heating
    • Central, Natural Gas
    Cooling
    • Ceiling Fan(s), Central Air
    Appliances
    • Included: Dishwasher, Disposal, Electric Water Heater, Gas Range, Microwave, Range Hood, Refrigerator, Self Cleaning Oven
    • Laundry: In Hall, Laundry Room, Main Level
    Features
    • Crown Molding, Recessed Lighting, Walk-In Closet(s)
    • Flooring: Luxury Vinyl, Tile
    • Windows: Insulated Windows, Shutters
    • Basement: None
    • Has fireplace: No
    • Fireplace features: None
    • Common walls with other units/homes: No Common Walls
    Interior area
    • Total structure area: 1,594
    • Total interior livable area: 1,594 sqft
    • Finished area above ground: 1,600

    Property

    Parking
    • Total spaces: 2
    • Parking features: Carport, Driveway, Level Driveway
    • Carport spaces: 1
    • Has uncovered spaces: Yes
    Accessibility
    • Accessibility features: None
    Features
    • Levels: One
    • Stories: 1
    • Patio & porch: None
    • Exterior features: Lighting, Private Yard, Rain Gutters, No Dock
    • Pool features: None
    • Spa features: None
    • Fencing: None
    • Has view: Yes
    • View description: Neighborhood
    • Waterfront features: None
    • Body of water: None
    Lot
    • Size: 0.30 Acres
    • Dimensions: 81 x 124
    • Features: Back Yard, Cleared, Cul-De-Sac, Front Yard, Landscaped
    Details
    • Additional structures: None
    • Parcel number: 17010900110
    • Other equipment: None
    • Horse amenities: None

    Construction

    Type & style
    • Home type: SingleFamily
    • Architectural style: Ranch,Traditional
    • Property subtype: Single Family Residence, Residential
    Materials
    • Brick Front, HardiPlank Type
    • Foundation: Block, Pillar/Post/Pier
    • Roof: Composition,Ridge Vents
    Condition
    • Updated/Remodeled
    • New construction: No
    • Year built: 1959

    Utilities & green energy

    • Electric: 110 Volts
    • Sewer: Public Sewer
    • Water: Public
    • Utilities for property: Cable Available, Electricity Available, Natural Gas Available, Phone Available, Sewer Available, Underground Utilities, Water Available
    Green energy
    • Energy efficient items: None
    • Energy generation: None

    Community & neighborhood

    Security
    • Security features: Carbon Monoxide Detector(s), Security Lights, Smoke Detector(s)
    Community
    • Community features: Curbs
    Location
    • Region: Mableton
    • Subdivision: None

    Other

    Other facts
    • Listing terms: 1031 Exchange,Cash,Conventional,FHA,VA Loan
    • Road surface type: Asphalt, Paved

    Price history

    DateEventPrice
    12/5/2025Sold$363,000+3.7%$228/sqft
    Source: FMLS GA #7658134 Report a problem
    11/8/2025Pending sale$349,900$220/sqft
    Source: GAMLS #10617331 Report a problem
    10/16/2025Listed for sale$349,900+133.3%$220/sqft
    Source: GAMLS #10617331 Report a problem
    9/18/2024Sold$150,000+87.7%$94/sqft
    Source: Public Record Report a problem
    3/12/2024Pending sale$79,900$50/sqft
    Source: GAMLS #10262263 Report a problem
    3/6/2024Listed for sale$79,900$50/sqft
    Source: GAMLS #10262263 Report a problem

    Public tax history

    YearProperty taxesTax assessment
    2024$2,692 -6.8%$89,284 -6.8%
    2023$2,888 +19.3%$95,788 +20.1%
    2022$2,420 +54.2%$79,748 +54.2%
    2021$1,570 $51,732
    2020$1,570 -3.3%$51,732 -3.3%
    2019$1,624 +69.4%$53,520 +69.4%
    2018$959 $31,600 +45.5%
    2017$959 +117.4%$21,712 +41.5%
    2016$441 -2.4%$15,344
    2015$452 -0.8%$15,344
    2014$456 -0.8%$15,344
    2013$460 -0.8%$15,344
    2012$464 -56.2%$15,344 -56.2%
    2011$1,059 -19.9%$35,008 -23.9%
    2010$1,323 $46,004
    2009$1,323 +77.1%$46,004
    2006$747 -0.5%$46,004
    2005$751 +22.1%$46,004 +14.7%
    2004$615 $40,104
    2003$615 -7.1%$40,104 -4.7%
    2002$662 +74%$42,064 +59.6%
    2001$380 -11.4%$26,358
    2000$429 $26,358

    Find assessor info on the county website

    Neighborhood: 30126

    Nearby schools

    GreatSchools rating
    Schools provided by the listing agent
    • Elementary: Clay-Harmony Leland
    • Middle: Lindley
    • High: Pebblebrook

    Source: FMLS GA. This data may not be complete. We recommend contacting the local school district to confirm school assignments for this home.

    Get a cash offer in 3 minutes
    Find out how much your home could sell for in as little as 3 minutes with a no-obligation cash offer.
    Estimated market value
    $364,200
    Get a cash offer in 3 minutes
    Find out how much your home could sell for in as little as 3 minutes with a no-obligation cash offer.
    Estimated market value
    $364,200