This beautifully renovated Detroit home offering 3 bedrooms, 1.5 bathrooms, and a nicely finished basement. Completely updated from top to bottom, this home features a newer fixed roof, fresh paint, new flooring, modern finishes, updated fixtures, and more, giving the next owner a truly move-in-ready home.
The finished basement provides additional living and entertaining space and features a newly added half bathroom, making it perfect for a family room, home office, gym, or recreation area.
Conveniently located just 5 minutes from Eastern Market and 10 minutes from Downtown Detroit, you’ll have quick access to some of the city’s best dining, entertainment, shopping, and attractions.
With thoughtful updates throughout and a clean, modern feel, this home is an excellent opportunity for a first-time homebuyer or someone looking to add a turnkey property to their investment portfolio.
For sale
$120,000
5554 Lemay St, Detroit, MI 48213
3beds
1,050sqft
Single Family Residence
Built in 1922
3,049 Square Feet Lot
$-- Zestimate®
$114/sqft
$-- HOA
What's special
- 16 days
- 279
- 23
Zillow last checked:
Listing updated:
Listed by:
Ricky Hobbs 586-888-9618,
House Of May 248-525-1552
Source: Realcomp II,MLS#: 20261064808
Facts & features
Interior
Bedrooms & bathrooms
- Bedrooms: 3
- Bathrooms: 2
- Full bathrooms: 1
- 1/2 bathrooms: 1
Primary bedroom
- Level: Second
- Area: 144
- Dimensions: 12 X 12
Bedroom
- Level: Second
- Area: 100
- Dimensions: 10 X 10
Bedroom
- Level: Second
- Area: 120
- Dimensions: 12 X 10
Primary bathroom
- Level: Second
- Area: 54
- Dimensions: 9 X 6
Other
- Level: Basement
- Area: 24
- Dimensions: 6 X 4
Heating
- Forced Air, Natural Gas
Features
- Basement: Partial,Unfinished
- Has fireplace: No
Interior area
- Total interior livable area: 1,050 sqft
- Finished area above ground: 1,050
Property
Parking
- Parking features: Alley Access, No Garage
Features
- Levels: Two
- Stories: 2
- Entry location: GroundLevelwSteps
- Pool features: None
Lot
- Size: 3,049 Square Feet
- Dimensions: 30 x 108
Details
- Parcel number: W21I041524S
- Special conditions: Short Sale No,Standard
Construction
Type & style
- Home type: SingleFamily
- Architectural style: Bungalow,Colonial
- Property subtype: Single Family Residence
Materials
- Aluminum Siding, Brick
- Foundation: Basement, Brick Mortar
Condition
- New construction: No
- Year built: 1922
Utilities & green energy
- Sewer: Public Sewer, Sewer At Street
- Water: Public, Waterat Street
Community & HOA
Community
- Subdivision: WARREN PARK 1
HOA
- Has HOA: No
Location
- Region: Detroit
Financial & listing details
- Price per square foot: $114/sqft
- Tax assessed value: $11,300
- Annual tax amount: $1,274
- Date on market: 8/17/2026
- Cumulative days on market: 16 days
- Listing agreement: Exclusive Right To Sell
- Listing terms: Cash,Conventional,FHA
Estimated market value
Not available
Estimated sales range
Not available
$1,215/mo
Price history
| Date | Event | Price |
|---|---|---|
| 8/17/2026 | Listed for sale | $120,000+301.3%$114/sqft |
Source:  Realcomp II #20261064808 Report a problem Realcomp II #20261064808 Report a problem | ||
| 12/22/2025 | Listing removed | $29,900$28/sqft |
Source: Realcomp II #81024063724 Report a problem | ||
| 3/7/2025 | Price change | $29,900-16.7%$28/sqft |
Source:  MichRIC #24063724 Report a problem MichRIC #24063724 Report a problem | ||
| 12/21/2024 | Listed for sale | $35,900$34/sqft |
Source: MichRIC #24063724 Report a problem | ||
Public tax history
| Year | Property taxes | Tax assessment |
|---|---|---|
| 2025 | -- | $10,500 +25% |
| 2024 | -- | $8,400 +20% |
| 2023 | -- | $7,000 +14.8% |
| 2022 | -- | $6,100 +3.4% |
| 2021 | -- | $5,900 |
| 2020 | $304 -44.9% | $5,900 +19.2% |
| 2019 | $552 | $4,950 -10% |
| 2018 | $552 | $5,500 -1.8% |
| 2017 | -- | $5,600 +51.4% |
| 2016 | $530 | $3,700 |
| 2015 | $530 +35.1% | $3,700 -13.7% |
| 2013 | $392 -26% | $4,286 -31.8% |
| 2010 | $530 | $6,285 -12% |
| 2009 | -- | $7,142 -13.5% |
| 2008 | -- | $8,257 |
| 2007 | -- | $8,257 +5.5% |
| 2005 | $39 | $7,827 +3% |
| 2004 | -- | $7,599 |
Find assessor info on the county website
Monthly payment
Est. payment
Payment breakdown
Explore the cost of this home by adjusting the details. Changes won't be saved.Climate risks
Neighborhood: West End
Similar homes
- $119,0003 bd1 ba1.2k sqft4472 French Rd E, Detroit, MI 48214For Sale

 MLS ID #20261062601, Nazareth Sanchez, RE/MAX Leading Edge. Realcomp II
 - $110,0003 bd2 ba1k sqft7140 Iowa St, Detroit, MI 48212For Sale
 MLS ID #20261070191, Ta'Nia Bradley, AXEN Realty LLC. Realcomp II
 - $110,0002 bd1 ba1.2k sqft14203 Corbett St, Detroit, MI 48213For Sale
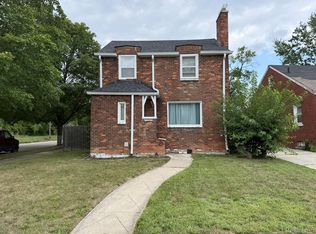 MLS ID #20261059788, Latrice Jones Appling, C-RED Realty Group, LLC. Realcomp II
 - $130,0004 bd2 ba1.2k sqft572 Tennessee St, Detroit, MI 48215For Sale
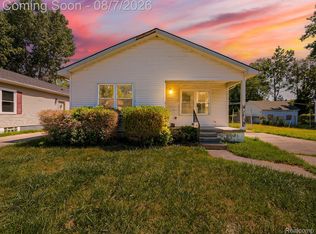 MLS ID #20261061385, Chad Apap, EXP Z Real Estate. Realcomp II
 - $119,9994 bd2 ba1.3k sqft14725 Agnes Ave, Eastpointe, MI 48021For SaleMLS ID #20261066111, Demontay Scott, EXP Z Real Estate. Realcomp II
- $120,0003 bd1 ba1.1k sqft12390 Duchess St, Detroit, MI 48224For SaleMLS ID #20261056681, Dominick Arafat, EXP Z Real Estate. Realcomp II
- $119,9993 bd1 ba885 sqft16861 Cruse St, Detroit, MI 48235For SaleMLS ID #20261067886, Dominick Arafat, EXP Z Real Estate. Realcomp II
- $119,9003 bd1 ba912 sqft12846 Georgiana Ave, Warren, MI 48089For SaleMLS ID #20261061448, Allen A Gawall, RE/MAX Team 2000. Realcomp II
- $129,9003 bd2 ba1.5k sqft20025 McCormick St, Detroit, MI 48224For SaleMLS ID #20261062576, Julian Munoz, Reboot Realty LLC. Realcomp II
- $124,0002 bd1 ba1.1k sqft19703 Mansfield St, Detroit, MI 48235For Sale
 MLS ID #26046494, Ali Baydoun, U.S. Investor Group. MichRIC
 - $129,0003 bd1 ba1.1k sqft7203 Orchard Ave, Warren, MI 48091For SaleMLS ID #20261065258, James J Toma, Brookstone, Realtors LLC. Realcomp II
- $158,0003 bd3 ba1.5k sqft5808 Wayburn St, Detroit, MI 48224For SaleMLS ID #20261065010, Lori S Ware, Luxury Home Enterprise LLC. Realcomp II
- $85,0003 bd1 ba1.1k sqft9910 Somerset Ave, Detroit, MI 48224For SaleMLS ID #20261067432, Nazareth Sanchez, RE/MAX Leading Edge. Realcomp II
- $120,0003 bd1 ba781 sqft9327 Rutland St, Detroit, MI 48228For SaleMLS ID #20261062546, Oliverio Villagomez, EXP Realty Romeo. Realcomp II
- $105,0003 bd1 ba918 sqft4232 McGraw St, Detroit, MI 48210For SaleMLS ID #20261058085, Mujtaba Sanad, Keller Williams Legacy. Realcomp II
- $129,9003 bd2 ba1.4k sqft7268 Chalmers Ave, Warren, MI 48091For SaleMLS ID #20261060765, Emad Islam, Amin Realty. Realcomp II
- $130,0003 bd2 ba1.4k sqft19725 Kingsville St, Harper Woods, MI 48225For SaleMLS ID #20261031268, John Walker, Keller Williams Realty-Great Lakes. Realcomp II
- $115,0004 bd2 ba1.1k sqft6881 Brace St, Detroit, MI 48228For SaleMLS ID #20261050314, Ian Olson, Keller Williams Premier. Realcomp II
- $129,9003 bd1 ba1k sqft6895 Grandville Ave, Detroit, MI 48228For SaleMLS ID #20261062695, Hamze Husseini, RE/MAX Team 2000. Realcomp II
- $138,0003 bd2 ba1.1k sqft16509 Woodingham Dr, Detroit, MI 48221For SaleMLS ID #20261056085, Osavbie Usenvbuwa, Century 21 Curran & Oberski. Realcomp II
