Skip main navigation
Off market
  • $5,219,800

    5554 Longmont Dr, Houston, TX 77056

    4beds
    9,181sqft
    SingleFamily
    Built in 2020
    0.3 Acres Lot
    $5,219,800 Zestimate®
    $569/sqft
    $7,493 Estimated rent

    Home value

    $5,219,800

    $4.65M - $5.85M

    $7,493/mo

    Zestimate® history
    Loading
    Loading...

    Owner options

    List your home for rent

    $7,493/mo

    Rent Zestimate®

    Find your next renter with Zillow Rental Manager. Plus, with online applications, you can quickly screen prospective tenants – for free.

    Learn more

    $7,493/mo

    Rent Zestimate®

    Refinance and save

    $35,877/mo

    Est. payment

    Refinancing to a lower rate could help reduce your monthly payments and save thousands over the life of the loan.

    See today's rates

    $35,877/mo

    Est. payment

    Explore your selling options

    Work with a Zillow partner agent

    Leverage their expertise and Zillow's premium Showcase listings to get your home seen by more buyers.

    Get started

    List with your own agent

    Get your home in front of millions of buyers by listing it on Zillow.

    Learn how to do it

    Sell it yourself

    Take full control of how buyers see your home on Zillow by listing For Sale by Owner (FSBO).

    List your home

    What's special

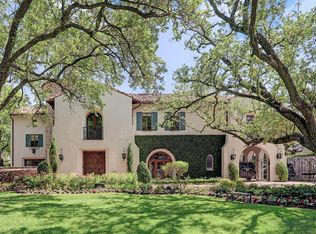
    Designed with utmost thought and care, this English styled estate nestled in the prestigious Tanglewoodneighborhood presents exquisite custom details, luxurious interior comfort and indulgent outdoor amenities.Stunning new construction by Sims Luxury Builders features impressive stone facade, slate roof, distinctivearchitecture and further enhanced with gracious formals ideal for entertaining and grand living. Spaciousfamily room adjoins the gourmet kitchen & leads to a climatized outdoor kitchen with sliding glass doorsoverlooking a spectacular pool & manicured grounds. Elegant formal dining with temperature controlled winevault. Elevator leads to 2nd floor Primary suite w/coffee bar & a bathroom worthy of any five star spa. Threeadditional en-suite guest bedrooms. Third floor retreat or flex room. A true masterpiece of style and refinedsophistication. Home is where love resides and where memories are made! Schedule a private showing.

    This property is off market, which means it's not currently listed for sale or rent on Zillow. This may be different from what's available on other websites or public sources.

    Facts & features

    Interior

    Bedrooms & bathrooms
    • Bedrooms: 4
    • Bathrooms: 7
    • Full bathrooms: 4
    • 1/2 bathrooms: 3
    Heating
    • Other, Gas
    Cooling
    • Central
    Appliances
    • Included: Dishwasher, Dryer, Garbage disposal, Microwave, Range / Oven, Washer
    • Laundry: Washer Hookup, Electric Dryer Hookup, Gas Dryer Hookup
    Features
    • Elevator, 2 Staircases, Walk-In Closet(s), High Ceilings, Wired for Sound, All Bedrooms Up, Formal Entry/Foyer, En-Suite Bath, Primary Bed - 2nd Floor, Countertops(Marble/Concrete)
    • Flooring: Tile, Carpet, Hardwood
    • Doors: Insulated Doors
    • Windows: Insulated/Low-E windows
    • Has fireplace: Yes
    • Fireplace features: masonry
    Interior area
    • Structure area source: Builder
    • Total interior livable area: 9,181 sqft

    Property

    Parking
    • Parking features: Garage - Attached
    Features
    • Patio & porch: Porch, Covered, Patio/Deck
    • Exterior features: Stone, Stucco, Cement / Concrete
    • Pool features: Gunite, In Ground
    • Spa features: Spa/Hot Tub
    • Fencing: Full, Back Yard
    Lot
    • Size: 0.3 Acres
    • Features: Subdivided, Back Yard
    Details
    • Parcel number: 0752020250008

    Construction

    Type & style
    • Home type: SingleFamily
    • Architectural style: English
    Materials
    • Stone
    • Foundation: Slab
    • Roof: Slate
    Condition
    • New Construction
    • Year built: 2020
    Details
    • Builder name: SIMS LUXURY BUILDERS

    Utilities & green energy

    • Sewer: Public Sewer
    • Water: Public
    Green energy
    • Energy efficient items: HVAC, Thermostat, Exposure/Shade, HVAC>13 SEER

    Community & HOA

    Community
    • Security: Fire Alarm, Security System Owned
    HOA
    • Has HOA: Yes
    • HOA fee: $112 monthly
    Location
    • Region: Houston

    Financial & listing details

    • Price per square foot: $569/sqft
    • Tax assessed value: $4,618,596
    • Annual tax amount: $77,432
    • Road surface type: Concrete, Curbs

    Price history

    DateEventPrice
    8/20/2024Listing removed--
    Source: HAR #85904856 Report a problem
    7/16/2024Pending sale$5,499,000$599/sqft
    Source: HAR #85904856 Report a problem
    5/30/2024Listed for sale$5,499,000+15.8%$599/sqft
    Source: HAR #85904856 Report a problem
    8/23/2021Listing removed--
    Source: Douglas Elliman Report a problem
    7/26/2021Pending sale$4,750,000$517/sqft
    Source: Douglas Elliman #54366018 Report a problem
    2/12/2021Price change$4,750,000-4.9%$517/sqft
    Source: Douglas Elliman #71746364 Report a problem
    2/26/2020Listed for sale$4,995,000+316.3%$544/sqft
    Source: Douglas Elliman Real Estate #98281210 Report a problem
    2/10/2009Listing removed$1,200,000$131/sqft
    Source: HAR #2043107 Report a problem
    10/17/2008Listed for sale$1,200,000$131/sqft
    Source: HAR #2043107 Report a problem

    Public tax history

    YearProperty taxesTax assessment
    2025$77,432 +8.2%$4,618,596 +24.6%
    2024$71,559 -7.2%$3,705,422 -3.2%
    2023$77,101 -1.7%$3,826,701 +7.4%
    2022$78,458 $3,563,206 +16.5%
    2021-- $3,058,942 +17.3%
    2020$62,594 +94%$2,608,750 +95.8%
    2019$32,264 +27.7%$1,332,341 +33.2%
    2018$25,263 $1,000,000
    2017$25,263 -20%$1,000,000 -19.9%
    2016$31,562 +13%$1,248,206
    2015$27,938 $1,248,206 +14.9%
    2014$27,938 $1,086,800 +68.4%
    2007-- $645,179
    2006-- $645,179 +9.5%
    2005-- $589,270 +10%
    2004-- $535,700 +10%
    2003-- $487,000 +10%
    2002-- $442,800 +10%
    2001-- $402,600
    2000-- $402,600
    Find assessor info on the county website

    Neighborhood: Greater Uptown

    Nearby schools

    GreatSchools rating
    Schools provided by the listing agent
    • District: 27 - Houston

    Source: The MLS. This data may not be complete. We recommend contacting the local school district to confirm school assignments for this home.

    Get a cash offer in 3 minutes
    Find out how much your home could sell for in as little as 3 minutes with a no-obligation cash offer.
    Estimated market value
    $5,219,800
    Get a cash offer in 3 minutes
    Find out how much your home could sell for in as little as 3 minutes with a no-obligation cash offer.
    Estimated market value
    $5,219,800