Midcentury Modern style condo with soaring ceilings in prestigious gated Fig Garden's El Adobe!! Completely updated in 2024 by previous owners, modern interior has Danish/Scandinavian aesthetic w/white oak luxury wood-look vinyl flooring throughout, beamed ceilings, custom limestone entry & dramatic floor-ceiling FP! Entertainer's dream kitchen w/pro stainless apps, gas cooking, quartz counters, ample center island, abundant storage, counterspace, & built in cocktail bar w/wine fridge. Owner's Suite has voluminous beamed ceiling, large spa bath w/walk in shower, custom tile & expansive walk-in closet! 2nd BR & BA, also custom-tiled, are equally spacious & serene. Formal DR & multiple glass doors to L-shaped patio offer peaceful & private space for meditating/micro-gardening. Pool/spa/tennis courts & upgraded Comm Clubhouse afford numerous rec/social opportunities! Tucked away in quiet cul-de-sac in mature landscape w/full HOA maintenance to relieve you of upkeep burdens, leaving more time for play & travel! Mins to fine dining, brunch spots, & chic boutiques!! Simplify & elevate your quality of life! This home transports you to an entirely new level!
Sold for $455,000
$455,000
5554 N El Adobe Dr, Fresno, CA 93711
2beds
2baths
1,996sqft
Residential
Built in 1976
-- sqft lot
$453,500 Zestimate®
$228/sqft
$2,189 Estimated rent
Home value
$453,500
$413,000 - $499,000
$2,189/mo
Zestimate® history
Owner options
List your home for rent
$2,189/mo
Rent Zestimate®
Find your next renter with Zillow Rental Manager. Plus, with online applications, you can quickly screen prospective tenants – for free.
$2,189/mo
Rent Zestimate®
Refinance and save
$3,366/mo
Est. payment
Refinancing to a lower rate could help reduce your monthly payments and save thousands over the life of the loan.
$3,366/mo
Est. payment
Explore your selling options
Work with a Zillow partner agent
Leverage their expertise and Zillow's premium Showcase listings to get your home seen by more buyers.
Get startedList with your own agent
Get your home in front of millions of buyers by listing it on Zillow.
Learn how to do itSell it yourself
Take full control of how buyers see your home on Zillow by listing For Sale by Owner (FSBO).
List your homeWhat's special
Quiet cul-de-sacAmple center islandMature landscapeExpansive walk-in closetCustom tileSoaring ceilingsBeamed ceilings
Zillow last checked:
Listing updated:
Listed by:
Lorelei Van Sack DRE #02123593 559-826-8808,
London Properties, Ltd.
Bought with:
Erin Lynch, DRE #01353852
Premier Plus Real Estate Compa
Source: Fresno MLS,MLS#: 641243Originating MLS: Fresno MLS
Facts & features
Interior
Bedrooms & bathrooms
- Bedrooms: 2
- Bathrooms: 2
Primary bedroom
- Area: 0
- Dimensions: 0 x 0
Bedroom 1
- Area: 0
- Dimensions: 0 x 0
Bedroom 2
- Area: 0
- Dimensions: 0 x 0
Bedroom 3
- Area: 0
- Dimensions: 0 x 0
Bedroom 4
- Area: 0
- Dimensions: 0 x 0
Bathroom
- Features: Tub/Shower, Shower
Dining room
- Features: Formal
- Area: 0
- Dimensions: 0 x 0
Family room
- Area: 0
- Dimensions: 0 x 0
Kitchen
- Features: Eat-in Kitchen, Breakfast Bar
- Area: 0
- Dimensions: 0 x 0
Living room
- Area: 0
- Dimensions: 0 x 0
Basement
- Area: 0
Heating
- Has Heating (Unspecified Type)
Cooling
- 13+ SEER A/C, Central Air
Appliances
- Included: Built In Range/Oven, Gas Appliances, Electric Appliances, Disposal, Dishwasher, Microwave, Refrigerator, Wine Refrigerator
- Laundry: Inside, Laundry Closet, Gas Dryer Hookup, Electric Dryer Hookup
Features
- Isolated Bedroom, Built-in Features, Bar
- Flooring: Vinyl
- Windows: Double Pane Windows
- Basement: None
- Number of fireplaces: 1
- Common walls with other units/homes: No One Below
Interior area
- Total structure area: 1,996
- Total interior livable area: 1,996 sqft
Property
Parking
- Total spaces: 2
- Parking features: Work/Shop Area, Garage Door Opener, Other
- Attached garage spaces: 2
Accessibility
- Accessibility features: One Level Floor
Features
- Levels: One
- Stories: 1
- Entry location: Ground Floor
- Patio & porch: Enclosed, Concrete
- Exterior features: Tennis Court(s)
- Has private pool: Yes
- Pool features: Fenced, Community, In Ground
- Has spa: Yes
- Spa features: Community
- Fencing: Fenced
Lot
- Size: 3,828 Square Feet
- Dimensions: 58 x 66
- Features: Urban, Sprinklers In Front, Sprinklers In Rear, Sprinklers Auto, Mature Landscape, Garden
Details
- Parcel number: 41551017
- Zoning: C015
- Special conditions: Probate Listing
Construction
Type & style
- Home type: Condo
- Architectural style: Spanish,Mid-Century Modern
- Property subtype: Residential
Materials
- Stucco
- Foundation: Concrete
- Roof: Tile
Condition
- Year built: 1976
Details
- Builder name: El Adobe Village
Utilities & green energy
- Electric: On
- Sewer: Public Sewer
- Water: Public
- Utilities for property: Public Utilities
Community & HOA
Community
- Security: Security Gate
HOA
- Has HOA: Yes
- Amenities included: Pool, Spa/Hot Tub, Clubhouse, Fitness Center, Green Area, Tennis Court(s), Maintenance Grounds, Gated
- HOA fee: $455 monthly
Location
- Region: Fresno
Financial & listing details
- Price per square foot: $228/sqft
- Tax assessed value: $426,564
- Annual tax amount: $5,533
- Date on market: 12/19/2025
- Cumulative days on market: 7 days
- Listing agreement: Exclusive Right To Sell
- Listing terms: Government,Conventional,Cash
Price history
| Date | Event | Price |
|---|---|---|
| 4/16/2026 | Sold | $455,000$228/sqft |
Source: Fresno MLS #641243 Report a problem | ||
| 12/26/2025 | Pending sale | $455,000$228/sqft |
Source: Fresno MLS #641243 Report a problem | ||
| 12/19/2025 | Listed for sale | $455,000+2.2%$228/sqft |
Source: Fresno MLS #641243 Report a problem | ||
| 3/13/2025 | Sold | $445,000$223/sqft |
Source: Fresno MLS #621872 Report a problem | ||
| 1/11/2025 | Pending sale | $445,000$223/sqft |
Source: Fresno MLS #621872 Report a problem | ||
| 11/22/2024 | Listed for sale | $445,000+8.5%$223/sqft |
Source: Fresno MLS #621872 Report a problem | ||
| 12/29/2022 | Sold | $410,000-3.1%$205/sqft |
Source: Public Record Report a problem | ||
| 12/15/2022 | Pending sale | $423,000$212/sqft |
Source: Fresno MLS #588179 Report a problem | ||
| 12/12/2022 | Listed for sale | $423,000+15.9%$212/sqft |
Source: Fresno MLS #588179 Report a problem | ||
| 4/5/2021 | Sold | $365,000+4.3%$183/sqft |
Source: Public Record Report a problem | ||
| 3/12/2021 | Listed for sale | $350,000+39.4%$175/sqft |
Source:  Fresno MLS #555880 Report a problem Fresno MLS #555880 Report a problem | ||
| 6/5/2018 | Sold | $251,000-2.5%$126/sqft |
Source: Public Record Report a problem | ||
| 1/8/2018 | Pending sale | $257,500$129/sqft |
Source: CENTURY 21 Adanalian & Vasquez Real Estate #494442 Report a problem | ||
| 12/19/2017 | Listed for sale | $257,500+0.5%$129/sqft |
Source: Century 21 Adanalian & Vasquez #494442 Report a problem | ||
| 11/13/2017 | Sold | $256,139$128/sqft |
Source: Public Record Report a problem | ||
Public tax history
| Year | Property taxes | Tax assessment |
|---|---|---|
| 2025 | $5,533 +12.9% | $426,564 +10.8% |
| 2024 | $4,902 -6.1% | $385,000 -6.1% |
| 2023 | $5,220 +11.5% | $410,000 +10.1% |
| 2022 | $4,682 +39.3% | $372,300 +41.1% |
| 2021 | $3,361 +0.4% | $263,844 +1% |
| 2020 | $3,346 +4% | $261,139 +2% |
| 2019 | $3,217 +2.6% | $256,020 +2.4% |
| 2018 | $3,135 +11.7% | $250,000 +8.7% |
| 2017 | $2,806 +11.4% | $230,000 +9.6% |
| 2016 | $2,518 +1.6% | $209,786 +1.5% |
| 2015 | $2,479 +2% | $206,636 +2% |
| 2014 | $2,430 | $202,589 +1.3% |
| 2013 | -- | $200,000 +1.1% |
| 2012 | -- | $197,734 +2% |
| 2011 | -- | $193,858 +0.8% |
| 2010 | -- | $192,410 -0.2% |
| 2009 | -- | $192,868 +2% |
| 2008 | -- | $189,087 +2% |
| 2007 | -- | $185,381 +2% |
| 2006 | -- | $181,747 +2% |
| 2005 | -- | $178,184 +2% |
| 2004 | -- | $174,691 +1.9% |
| 2003 | -- | $171,490 +3.9% |
| 2002 | -- | $165,000 +13.8% |
| 2001 | $1,675 | $145,000 |
Find assessor info on the county website
Neighborhood: Bullard
Nearby homes
- $397,8002 bd1 ba1.9k sqft5552 N El Adobe Dr, Fresno, CA 93711Off Market

- $488,8003 bd1 ba2.4k sqft5544 N El Adobe Dr, Fresno, CA 93711Off Market
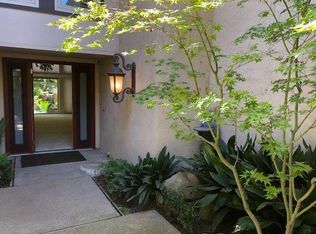
- $366,6002 bd1 ba1.9k sqft5556 N El Adobe Dr, Fresno, CA 93711Off Market
- $367,5002 bd1 ba1.9k sqft5546 N El Adobe Dr, Fresno, CA 93711Off Market

- $429,5002 bd2 ba1.9k sqft5558 N El Adobe Dr, Fresno, CA 93711Off Market
- $406,7002 bd1 ba1.9k sqft5548 N El Adobe Dr, Fresno, CA 93711Off Market
- $471,6003 bd2 ba2.4k sqft5542 N El Adobe Dr, Fresno, CA 93711Off Market
- $490,5003 bd1 ba2.4k sqft5568 N El Adobe Dr, Fresno, CA 93711Off Market
Nearby schools
GreatSchools rating
- 8/10Malloch Elementary SchoolGrades: K-6Distance: 0.4 mi
- 3/10Tenaya Middle SchoolGrades: 7-8Distance: 0.9 mi
- 6/10Bullard High SchoolGrades: 9-12Distance: 0.9 mi
Schools provided by the listing agent
- Elementary: Malloch
- Middle: Tenaya
- High: Bullard
Source: Fresno MLS. This data may not be complete. We recommend contacting the local school district to confirm school assignments for this home.
Get a cash offer in 3 minutes
Find out how much your home could sell for in as little as 3 minutes with a no-obligation cash offer.
Estimated market value
$453,500
Get a cash offer in 3 minutes
Find out how much your home could sell for in as little as 3 minutes with a no-obligation cash offer.
Estimated market value
$453,500
- California
- Fresno County
- Fresno
- 93711
- Bullard
- 5554 N El Adobe Dr
Nearby cities
Nearby neighborhoods
Nearby zip codes
Other Fresno Topics
