If you’ve been waiting for the right place to make your own, this is it.
Located in one of Lee’s Summit’s most desirable communities, this 2-bedroom, 2.5-bath townhome offers over 1,300 square feet of comfortable, maintenance provided living with the opportunity to personalize and truly make it your own.
Inside, you’ll find a spacious great room with a cozy fireplace, an open dining area, and a functional kitchen with plenty of cabinet and counter space. Upstairs, two primary bedrooms feature private baths—ideal for guests, a home office, or creating your own peaceful retreat. Step outside to a private patio overlooking green space and no neighbors behind you. Perfect for relaxing at the end of the day.
What makes this home especially compelling is its position in the market—offering one of the most attractive entry points into a neighborhood where similar homes are selling at higher price points. It’s a smart opportunity for a buyer who recognizes value and wants the ability to add their own style over time.
Whether you’re starting fresh, simplifying life, or stepping into your next chapter, this home offers the flexibility to fit your lifestyle.
Maintenance-provided living means less time on upkeep and more time enjoying what matters. Located in the Blue Springs School District with quick access to shopping, dining, parks, and highways, everything you need is close by.
Homes in this community are consistently in demand—come see the value and envision the possibilities.
Sold
Price Unknown
5554 NW Sunrise Meadow Ln, Lees Summit, MO 64064
2beds
1,350sqft
Townhouse
Built in 2002
894 Square Feet Lot
$186,800 Zestimate®
$--/sqft
$1,908 Estimated rent
Home value
$186,800
$172,000 - $204,000
$1,908/mo
Zestimate® history
Owner options
List your home for rent
$1,908/mo
Rent Zestimate®
Find your next renter with Zillow Rental Manager. Plus, with online applications, you can quickly screen prospective tenants – for free.
$1,908/mo
Rent Zestimate®
Refinance and save
$185/mo
Est. payment
Refinancing to a lower rate could help reduce your monthly payments and save thousands over the life of the loan.
$185/mo
Est. payment
Explore your selling options
Work with a Zillow partner agent
Leverage their expertise and Zillow's premium Showcase listings to get your home seen by more buyers.
Get startedList with your own agent
Get your home in front of millions of buyers by listing it on Zillow.
Learn how to do itSell it yourself
Take full control of how buyers see your home on Zillow by listing For Sale by Owner (FSBO).
List your homeWhat's special
Zillow last checked:
Listing updated:
Listed by:
Dawn Dunavant 816-729-6747,
Banks Real Estate LLC,
Steve Banks 816-896-0144,
Banks Real Estate LLC
Bought with:
christopher Harris, 2006019952
Realty Professionals Heartland
Source: Heartland MLS as distributed by MLS GRID,MLS#: 2611925
Facts & features
Interior
Bedrooms & bathrooms
- Bedrooms: 2
- Bathrooms: 3
- Full bathrooms: 2
- 1/2 bathrooms: 1
Primary bedroom
- Features: All Carpet, Ceiling Fan(s)
- Level: Second
- Area: 196 Square Feet
- Dimensions: 14 x 14
Bedroom 2
- Features: All Carpet, Walk-In Closet(s)
- Level: Second
- Area: 121 Square Feet
- Dimensions: 11 x 11
Primary bathroom
- Features: Linoleum, Shower Over Tub
- Level: Second
- Area: 72 Square Feet
- Dimensions: 8 x 9
Bathroom 2
- Features: Linoleum, Shower Over Tub
- Level: Second
- Area: 55 Square Feet
- Dimensions: 5 x 11
Half bath
- Features: Linoleum
- Level: First
Kitchen
- Features: All Carpet, Laminate Counters
- Level: First
- Area: 160 Square Feet
- Dimensions: 10 x 16
Laundry
- Features: Linoleum
- Level: Second
Living room
- Features: Fireplace
- Level: First
- Area: 240 Square Feet
- Dimensions: 15 x 16
Heating
- Electric
Cooling
- Electric
Appliances
- Included: Disposal, Microwave, Refrigerator
- Laundry: Bedroom Level, Laundry Closet
Features
- Ceiling Fan(s), Pantry, Vaulted Ceiling(s), Walk-In Closet(s)
- Flooring: Carpet
- Doors: Storm Door(s)
- Windows: Window Coverings
- Basement: Slab
- Number of fireplaces: 1
- Fireplace features: Great Room, Fireplace Screen
Interior area
- Total structure area: 1,350
- Total interior livable area: 1,350 sqft
- Finished area above ground: 1,350
Property
Parking
- Total spaces: 1
- Parking features: Attached, Garage Door Opener, Garage Faces Front
- Attached garage spaces: 1
Features
- Patio & porch: Patio
Lot
- Size: 894 Square Feet
- Features: Adjoin Greenspace, City Limits, Level
Details
- Parcel number: 34940102500000000
Construction
Type & style
- Home type: Townhouse
- Architectural style: Traditional
- Property subtype: Townhouse
Materials
- Frame, Wood Siding
- Roof: Composition
Condition
- Year built: 2002
Utilities & green energy
- Sewer: Public Sewer
- Water: Public
Community & HOA
Community
- Subdivision: Condos of Oaks Ridge Meadows
HOA
- Has HOA: Yes
- Amenities included: Trail(s)
- Services included: Maintenance Structure, Maintenance Grounds, Snow Removal, Trash
- HOA fee: $185 monthly
- HOA name: Oaks Ridge Meadows
Location
- Region: Lees Summit
Financial & listing details
- Annual tax amount: $2,399
- Date on market: 4/16/2026
- Ownership: Private
Price history
| Date | Event | Price |
|---|---|---|
| 6/25/2026 | Sold | -- |
Source:  Heartland MLS as distributed by MLS GRID #2611925 Report a problem Heartland MLS as distributed by MLS GRID #2611925 Report a problem | ||
| 5/19/2026 | Pending sale | $195,000$144/sqft |
Source: Heartland MLS as distributed by MLS GRID #2611925 Report a problem | ||
| 4/16/2026 | Listed for sale | $195,000$144/sqft |
Source: Heartland MLS as distributed by MLS GRID #2611925 Report a problem | ||
| 6/12/2019 | Sold | -- |
Source: Heartland MLS as distributed by MLS GRID #2158587 Report a problem | ||
| 2/17/2012 | Sold | -- |
Source: Heartland MLS as distributed by MLS GRID #1740002 Report a problem | ||
Public tax history
Tax history is unavailable.
Neighborhood: 64064
Nearby homes
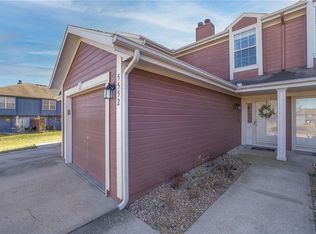
- $--2 bd3 ba1.3k sqft5552 NW Sunrise Meadow Ln, Lees Summit, MO 64064Sold
- $206,0002 bd3 ba1.3k sqft5554 NW Sunrise Meadow Ln #64-C, Lees Summit, MO 64064Off Market

- $220,4002 bd3 ba1.2k sqft5552 NW Sunrise Meadow Ln #64B, Lees Summit, MO 64064Off Market
- $217,8002 bd2 ba1.4k sqft5556 NW Sunrise Meadow Ln #64-D, Lees Summit, MO 64064Off Market
- $213,6002 bd2 ba1.4k sqft5550 NW Sunrise Meadow Ln #64-A, Lees Summit, MO 64064Off Market
- $327,9002 bd3 ba-- sqft5550 NW Sunrise Meadow Ln, Lees Summit, MO 64064Off Market
- $227,6003 bd3 ba-- sqft5558 NW Sunrise Meadow Ln, Lees Summit, MO 64064Off Market
- $220,1003 bd3 ba1.4k sqft5558 NW Sunrise Meadow Ln #63-A, Lees Summit, MO 64064Off Market
Nearby schools
GreatSchools rating
- 8/10Voy Spears Jr. Elementary SchoolGrades: K-5Distance: 0.4 mi
- 7/10Delta Woods Middle SchoolGrades: 6-8Distance: 2.1 mi
- 8/10Blue Springs South High SchoolGrades: 9-12Distance: 6.8 mi
Schools provided by the listing agent
- Elementary: Voy Spears
- Middle: Delta Woods
- High: Blue Springs South
Source: Heartland MLS as distributed by MLS GRID. This data may not be complete. We recommend contacting the local school district to confirm school assignments for this home.
Get a cash offer in 3 minutes
Find out how much your home could sell for in as little as 3 minutes with a no-obligation cash offer.
Estimated market value
$186,800
Get a cash offer in 3 minutes
Find out how much your home could sell for in as little as 3 minutes with a no-obligation cash offer.
Estimated market value
$186,800
- Missouri
- Jackson County
- Lees Summit
- 64064
- 5554 NW Sunrise Meadow Ln
Nearby cities
Nearby zip codes
Other Lees Summit Topics
