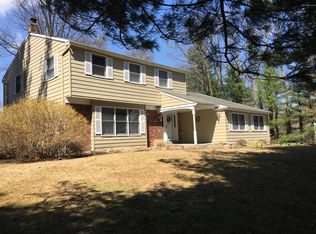
OPEN HOUSE CANCELLED OFFER ACCEPTED. This Chestnut Hill Acres 4 Bed, 2.5 bath in Southern Lehigh School District with a fantastic yard is now ready for its new owner. Step inside to hardwood flooring throughout the entire 1st level. In the kitchen you will find butcher block countertops, built in electric cooktop, double wall oven and stainless steel fridge/dishwasher. Continue on to the sunken living room featuring a Norwegian fireplace wood-burning insert (heats the house using virtually no oil in the winter),and French doors outside to your in ground pool oasis!!! Upstairs, the master bedroom is equipped with a walk in closet and ensuite full bath with tiled shower surround and flooring. 3 additional large bedrooms and another full bath finish off the 2nd floor. Bring your vision to the basement which has been partially finished, including an added egress window. Outside the stone waterfall -fed pool and lush landscaping will give you the everyday feel of living at a resort! Pool updated with a new heater in 2023. At night enjoy the underwater lights which can be changed to many colors. The lot backs up to protected farm land which can not be built on. The backyard is fully fenced around the pool and there is an additional side yard outside of the fence. Some cosmetic TLC will give you a quick equity boost here. The pool is now open, updated photos coming soon!
Sold for $480,000
$480,000
5554 Nina Cir, Coopersburg, PA 18036
4beds
2,372sqft
Single Family Residence
Built in 1978
0.92 Acres Lot
$588,600 Zestimate®
$202/sqft
$3,169 Estimated rent
Home value
$588,600
$559,000 - $618,000
$3,169/mo
Zestimate® history
Owner options
List your home for rent
$3,169/mo
Rent Zestimate®
Find your next renter with Zillow Rental Manager. Plus, with online applications, you can quickly screen prospective tenants – for free.
$3,169/mo
Rent Zestimate®
Refinance and save
$3,140/mo
Est. payment
Refinancing to a lower rate could help reduce your monthly payments and save thousands over the life of the loan.
$3,140/mo
Est. payment
Explore your selling options
Work with a Zillow partner agent
Leverage their expertise and Zillow's premium Showcase listings to get your home seen by more buyers.
Get startedList with your own agent
Get your home in front of millions of buyers by listing it on Zillow.
Learn how to do itSell it yourself
Take full control of how buyers see your home on Zillow by listing For Sale by Owner (FSBO).
List your homeWhat's special
Zillow last checked:
Listing updated:
Listed by:
Christine A. Stefchak 484-553-4779,
Light House Realty LV LLC
Bought with:
Stephanie A. York, RS360966
Century 21 Pinnacle
Source: GLVR,MLS#: 738741 Originating MLS: Lehigh Valley MLS
Originating MLS: Lehigh Valley MLSFacts & features
Interior
Bedrooms & bathrooms
- Bedrooms: 4
- Bathrooms: 3
- Full bathrooms: 2
- 1/2 bathrooms: 1
Primary bedroom
- Description: Wall to Wall Carpeting, c fan
- Level: Second
- Dimensions: 18.00 x 14.80
Bedroom
- Description: Wall to Wall Carpeting, c fan, built ins
- Level: Second
- Dimensions: 11.40 x 12.60
Bedroom
- Description: Wall to Wall Carpeting, c fan
- Level: Second
- Dimensions: 11.60 x 17.30
Bedroom
- Description: Wall to Wall Carpeting, c fan
- Level: Second
- Dimensions: 12.30 x 13.50
Primary bathroom
- Description: tiled bath, linen closet
- Level: Second
- Dimensions: 8.00 x 7.20
Breakfast room nook
- Description: Hardwood Floors, Bay window
- Level: First
- Dimensions: 8.80 x 13.80
Dining room
- Description: Hardwood Floors, French Doors, Crown Molding
- Level: First
- Dimensions: 19.20 x 13.80
Family room
- Description: Hardwood Floors, cfan, wood stove insert, French doors to deck
- Level: First
- Dimensions: 22.70 x 15.70
Foyer
- Description: Hardwood Floors
- Level: First
- Dimensions: 13.00 x 8.60
Other
- Description: tile floor, tiled bath, linen closet
- Level: Second
- Dimensions: 8.30 x 7.60
Half bath
- Description: Tile Floor
- Level: First
- Dimensions: 4.50 x 5.60
Kitchen
- Description: Center island, Double Oven, Butcher Block
- Level: First
- Dimensions: 13.80 x 20.40
Laundry
- Description: Hardwoof Floors, Washer/Dryer, Exit to Driveway
- Level: First
- Dimensions: 14.50 x 5.50
Other
- Description: walk in closet with organization system
- Level: Second
- Dimensions: 8.20 x 6.90
Other
- Description: storage
- Level: Basement
- Dimensions: 13.30 x 12.60
Other
- Description: storage alcove
- Level: Basement
- Dimensions: 13.70 x 8.60
Other
- Description: "bedroom"
- Level: Basement
- Dimensions: 13.00 x 12.30
Other
- Description: furnace room with egress window
- Level: Basement
- Dimensions: 11.80 x 6.20
Other
- Description: oil tank room
- Level: Basement
- Dimensions: 13.60 x 5.00
Other
- Description: "bedroom"
- Level: Basement
- Dimensions: 13.00 x 9.40
Heating
- Oil, Wood Stove
Cooling
- Central Air
Appliances
- Included: Built-In Oven, Double Oven, Dryer, Dishwasher, Electric Cooktop, Refrigerator, Washer
- Laundry: Main Level
Features
- Attic, Dining Area, Separate/Formal Dining Room, Entrance Foyer, Kitchen Island, Mud Room, Storage, Utility Room
- Flooring: Carpet, Hardwood, Tile
- Basement: Egress Windows,Full,Partially Finished,Sump Pump
- Has fireplace: Yes
- Fireplace features: Insert, Family Room
Interior area
- Total interior livable area: 2,372 sqft
- Finished area above ground: 2,372
- Finished area below ground: 0
Property
Parking
- Total spaces: 2
- Parking features: Attached, Driveway, Garage
- Attached garage spaces: 2
- Has uncovered spaces: Yes
Features
- Stories: 2
- Patio & porch: Covered, Deck, Patio, Porch
- Exterior features: Deck, Fence, Pool, Porch, Patio, Shed, Water Feature
- Has private pool: Yes
- Pool features: In Ground
- Fencing: Yard Fenced
- Has view: Yes
- View description: Hills, Panoramic
Lot
- Size: 0.92 Acres
- Dimensions: 200' x 199'
- Features: Sloped
Details
- Additional structures: Shed(s)
- Parcel number: 641328948400001
- Zoning: R-2-SUBURBAN RESIDENTIAL
- Special conditions: None
Construction
Type & style
- Home type: SingleFamily
- Architectural style: Colonial
- Property subtype: Single Family Residence
Materials
- Brick, Vinyl Siding
- Roof: Asphalt,Fiberglass
Condition
- Year built: 1978
Utilities & green energy
- Sewer: Septic Tank
- Water: Well
Community & HOA
Community
- Subdivision: Chestnut Hill Acres
Location
- Region: Coopersburg
Financial & listing details
- Price per square foot: $202/sqft
- Tax assessed value: $291,700
- Annual tax amount: $6,617
- Date on market: 5/29/2024
- Cumulative days on market: 16 days
- Listing terms: Assumable,Conventional,FHA,Owner May Carry
- Ownership type: Fee Simple
Price history
| Date | Event | Price |
|---|---|---|
| 7/31/2024 | Sold | $480,000-4%$202/sqft |
Source:  GLVR #738741 Report a problem GLVR #738741 Report a problem | ||
| 6/14/2024 | Pending sale | $499,999$211/sqft |
Source: GLVR #738741 Report a problem | ||
| 6/10/2024 | Price change | $499,999-4.8%$211/sqft |
Source: GLVR #738741 Report a problem | ||
| 5/29/2024 | Listed for sale | $525,000+40%$221/sqft |
Source: GLVR #738741 Report a problem | ||
| 3/2/2020 | Sold | $375,000$158/sqft |
Source: GLVR #631605 Report a problem | ||
| 1/16/2020 | Listed for sale | $375,000+1.6%$158/sqft |
Source: Fox and Roach LP #631605 Report a problem | ||
| 4/11/2018 | Listing removed | $369,000$156/sqft |
Source: Keller Williams Real Estate #1000224840 Report a problem | ||
| 3/2/2018 | Listed for sale | $369,000+1.8%$156/sqft |
Source: Kw Real Estate-Doylestown #1000224840 Report a problem | ||
| 7/8/2005 | Sold | $362,500$153/sqft |
Source: Public Record Report a problem | ||
Public tax history
| Year | Property taxes | Tax assessment |
|---|---|---|
| 2025 | $6,749 +2% | $291,700 |
| 2024 | $6,617 +1.2% | $291,700 |
| 2023 | $6,537 | $291,700 |
| 2022 | $6,537 +3.8% | $291,700 |
| 2021 | $6,297 +2% | $291,700 |
| 2020 | $6,175 +10063% | $291,700 |
| 2019 | $61 | $291,700 |
| 2018 | $61 | $291,700 |
| 2017 | -- | $291,700 |
| 2016 | -- | $291,700 |
| 2015 | -- | $291,700 |
| 2014 | -- | $291,700 +216.9% |
| 2012 | -- | $92,050 |
| 2011 | -- | $92,050 |
| 2010 | -- | $92,050 |
| 2009 | -- | $92,050 |
| 2008 | -- | $92,050 |
| 2007 | -- | $92,050 |
| 2006 | -- | $92,050 |
| 2005 | -- | $92,050 |
| 2004 | -- | $92,050 |
| 2003 | -- | $92,050 |
| 2002 | -- | $92,050 |
| 2000 | -- | $92,050 |
Find assessor info on the county website
Neighborhood: 18036
Nearby homes
- $596,9004 bd3 ba2.4k sqft5548 Nina Cir, Coopersburg, PA 18036Off Market
- $574,5004 bd3 ba3k sqft5560 Nina Cir, Coopersburg, PA 18036Off Market
- $667,6004 bd3 ba2.4k sqft5551 Nina Cir, Coopersburg, PA 18036Off Market
- $573,1004 bd2 ba2.3k sqft5541 Nina Cir, Coopersburg, PA 18036Off Market
- $487,1004 bd3 ba2.2k sqft5592 Nina Circle, Coopersburg, PA 18036Off Market
- $544,2004 bd2 ba2.3k sqft5563 Nina Cir, Coopersburg, PA 18036Off Market
- $554,3004 bd2 ba2.2k sqft5542 Nina Cir, Coopersburg, PA 18036Off Market
- $540,3004 bd2 ba2.3k sqft5566 Nina Cir, Coopersburg, PA 18036Off Market
Nearby schools
GreatSchools rating
- 9/10Southern Lehigh Intermediate SchoolGrades: 4-6Distance: 2.6 mi
- 8/10Southern Lehigh Middle SchoolGrades: 7-8Distance: 2.3 mi
- 8/10Southern Lehigh Senior High SchoolGrades: 9-12Distance: 2.2 mi
Schools provided by the listing agent
- Elementary: Hopewell K-3
- Middle: SL Intermediate 4-6th & SL Middle 7-8
- High: Southern Lehigh Senior HS
- District: Southern Lehigh
Source: GLVR. This data may not be complete. We recommend contacting the local school district to confirm school assignments for this home.
Get a cash offer in 3 minutes
Find out how much your home could sell for in as little as 3 minutes with a no-obligation cash offer.
Estimated market value
$588,600
Get a cash offer in 3 minutes
Find out how much your home could sell for in as little as 3 minutes with a no-obligation cash offer.
Estimated market value
$588,600
- Pennsylvania
- Lehigh County
- Coopersburg
- 18036
- 5554 Nina Cir
Nearby cities
Nearby zip codes
Other Coopersburg Topics
