Step inside this adorable single-story rancher and take in the amazing opportunity this property has to make it your own! You are greeted at the entrance with a charming glow of natural light highlighting the spacious living area and kitchen, creating a very inviting atmosphere. Accents to the living area include a cozy fireplace perfect for those cold nights. Through the rear french doors, you will find a spacious back deck with an amazing opportunity to become an outside lounge area to listen to the nature flowing in the creek behind the home! There is a spacious backyard fully fenced in and ready for whatever activities you can dream of! Back inside the home you will find a well lit kitchen that has an impressive amount of counter and cabinet space that makes all those home cooked meals easy. Down the hall you will find three bedrooms total with the primary bedroom towards the end of the hall at the rear of the home. There is plenty of natural light flowing throughout this home in every room offering comfort and coziness everywhere you look! The primary bedroom contains a niche walk-in closet perfectly sized and equipped for all your needs. The bedroom across the hall is the second largest in size, offering a small closet containing the recently replaced water heater(2020) and space for storage. The final bedroom is closest to the living area and contains a closet that is perfect for minimalist storage needs. The main bathroom is located perfectly in the hallway for easy access from all rooms of the house and contains a bathtub shower combo giving you all the essentials for a lovely home! Other things to note are a recent update to the HVAC system done in 2019 and a 2-year-old roof! Everything about this home has opportunity and potential so don't miss out!
Sold for $257,500
$257,500
5554 Old Warson Dr, North Chesterfield, VA 23237
3beds
1,248sqft
Single Family Residence
Built in 1978
-- sqft lot
$270,200 Zestimate®
$206/sqft
$2,052 Estimated rent
Home value
$270,200
$251,000 - $289,000
$2,052/mo
Zestimate® history
Owner options
List your home for rent
$2,052/mo
Rent Zestimate®
Find your next renter with Zillow Rental Manager. Plus, with online applications, you can quickly screen prospective tenants – for free.
$2,052/mo
Rent Zestimate®
Refinance and save
$1,698/mo
Est. payment
Refinancing to a lower rate could help reduce your monthly payments and save thousands over the life of the loan.
$1,698/mo
Est. payment
Explore your selling options
Work with a Zillow partner agent
Leverage their expertise and Zillow's premium Showcase listings to get your home seen by more buyers.
Get startedList with your own agent
Get your home in front of millions of buyers by listing it on Zillow.
Learn how to do itSell it yourself
Take full control of how buyers see your home on Zillow by listing For Sale by Owner (FSBO).
List your homeWhat's special
Creek frontageCozy wood-burning fireplaceLarge fenced rear yardOpen floor planHardwood floorsBright eat-in kitchen
Zillow last checked:
Listing updated:
Listed by:
Donna Hobbs 804-687-5370,
Happy Hill Realty
Bought with:
Ethan Margulies, 0225269549
Lee Conner Realty & Assoc. LLC
Source: CVRMLS,MLS#: 2511506 Originating MLS: Central Virginia Regional MLS
Originating MLS: Central Virginia Regional MLSFacts & features
Interior
Bedrooms & bathrooms
- Bedrooms: 3
- Bathrooms: 2
- Full bathrooms: 1
- 1/2 bathrooms: 1
Primary bedroom
- Description: Has a half bath
- Level: First
- Dimensions: 0 x 0
Bedroom 2
- Level: First
- Dimensions: 0 x 0
Bedroom 3
- Level: First
- Dimensions: 0 x 0
Other
- Description: Tub & Shower
- Level: First
Half bath
- Level: First
Heating
- Electric, Heat Pump
Cooling
- Central Air
Features
- Flooring: Wood
- Has basement: No
- Attic: Access Only
- Has fireplace: Yes
- Fireplace features: Masonry, Wood Burning
Interior area
- Total interior livable area: 1,248 sqft
- Finished area above ground: 1,248
- Finished area below ground: 0
Property
Parking
- Parking features: Driveway, Off Street, On Street, Unpaved
- Has uncovered spaces: Yes
Features
- Levels: One
- Stories: 1
- Patio & porch: Screened, Deck, Porch
- Exterior features: Deck, Porch, Unpaved Driveway
- Pool features: None
- Fencing: Back Yard
- Waterfront features: Lake
Details
- Parcel number: 778664800900000
Construction
Type & style
- Home type: SingleFamily
- Architectural style: Ranch
- Property subtype: Single Family Residence
Materials
- Clapboard, Drywall, Frame
- Roof: Shingle
Condition
- Resale
- New construction: No
- Year built: 1978
Utilities & green energy
- Sewer: Public Sewer
- Water: Public
Community & HOA
Community
- Features: Common Grounds/Area, Home Owners Association, Lake, Playground, Pond
- Subdivision: Salem Woods
HOA
- Has HOA: Yes
- Services included: Common Areas, Recreation Facilities
- HOA fee: $155 annually
Location
- Region: North Chesterfield
Financial & listing details
- Price per square foot: $206/sqft
- Tax assessed value: $224,000
- Annual tax amount: $2,016
- Date on market: 12/25/2025
- Ownership: Individuals
- Ownership type: Sole Proprietor
Price history
| Date | Event | Price |
|---|---|---|
| 6/23/2025 | Sold | $257,500+1%$206/sqft |
Source:  CVRMLS #2511506 Report a problem CVRMLS #2511506 Report a problem | ||
| 5/28/2025 | Pending sale | $255,000$204/sqft |
Source: CVRMLS #2511506 Report a problem | ||
| 5/20/2025 | Price change | $255,000-1.9%$204/sqft |
Source: CVRMLS #2511506 Report a problem | ||
| 5/1/2025 | Listed for sale | $260,000+64.6%$208/sqft |
Source: CVRMLS #2511506 Report a problem | ||
| 10/1/2020 | Sold | $158,000-5.4%$127/sqft |
Source: CVRMLS #2025503 Report a problem | ||
| 8/22/2020 | Pending sale | $167,000$134/sqft |
Source: James River Realty Group LLC #2025503 Report a problem | ||
| 8/22/2020 | Listed for sale | $167,000+15.2%$134/sqft |
Source: James River Realty Group LLC #2025503 Report a problem | ||
| 12/26/2007 | Sold | $145,000+16%$116/sqft |
Source: Public Record Report a problem | ||
| 1/3/2005 | Sold | $124,950$100/sqft |
Source: Public Record Report a problem | ||
Public tax history
| Year | Property taxes | Tax assessment |
|---|---|---|
| 2025 | $2,075 +2.9% | $233,100 +4.1% |
| 2024 | $2,016 +9.1% | $224,000 +10.3% |
| 2023 | $1,847 +3.2% | $203,000 +4.4% |
| 2022 | $1,789 +9.8% | $194,500 +13.3% |
| 2021 | $1,630 +4.6% | $171,600 +4.6% |
| 2020 | $1,558 +6.7% | $164,000 +6.7% |
| 2019 | $1,460 -0.8% | $153,700 +2.7% |
| 2018 | $1,471 +8.4% | $149,600 +7.8% |
| 2017 | $1,357 | $138,800 |
| 2016 | $1,357 +3.8% | $138,800 +3.9% |
| 2015 | $1,308 | $133,600 |
| 2014 | $1,308 | $133,600 +2.8% |
| 2013 | -- | $130,000 -1.4% |
| 2012 | -- | $131,800 -6.5% |
| 2011 | -- | $140,900 -5.7% |
| 2010 | -- | $149,400 -4.5% |
| 2009 | -- | $156,500 |
| 2008 | -- | $156,500 +17.8% |
| 2007 | -- | $132,900 +21.5% |
| 2005 | -- | $109,400 +9.5% |
| 2004 | -- | $99,900 +9.5% |
| 2003 | -- | $91,200 +3.6% |
| 2002 | -- | $88,000 +10.3% |
| 2001 | -- | $79,800 |
Find assessor info on the county website
Neighborhood: 23237
Nearby homes
- $318,7003 bd2 ba1.7k sqft5560 Old Warson Dr, North Chesterfield, VA 23237Off Market
- $316,7004 bd2 ba1.4k sqft5548 Old Warson Dr, North Chesterfield, VA 23237Off Market
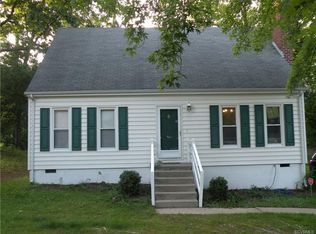
- $324,6004 bd2 ba1.4k sqft5548 Old Warson Dr, Richmond, VA 23237Off Market

- $316,3003 bd3 ba1.6k sqft9901 Joindre Ct, North Chesterfield, VA 23237Off Market
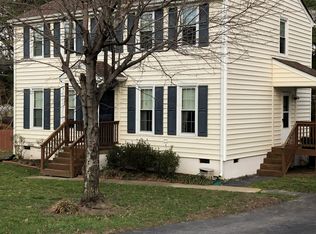
- $322,7003 bd3 ba1.6k sqft9901 Joindre Court, Chesterfield, VA 23237Off Market
- $323,1003 bd2 ba1.6k sqft9900 Indian Point Rd, North Chesterfield, VA 23237Off Market
- $304,4003 bd1 ba1.2k sqft5542 Old Warson Dr, North Chesterfield, VA 23237Off Market
- $320,6004 bd2 ba1.5k sqft9900 Joindre Ct, North Chesterfield, VA 23237Off Market
Nearby schools
GreatSchools rating
- 2/10Salem Church Elementary SchoolGrades: PK-5Distance: 0.3 mi
- 2/10Salem Church Middle SchoolGrades: 6-8Distance: 0.3 mi
- 3/10Lloyd C Bird High SchoolGrades: 9-12Distance: 0.8 mi
Schools provided by the listing agent
- Elementary: Salem
- Middle: Salem
- High: Bird
Source: CVRMLS. This data may not be complete. We recommend contacting the local school district to confirm school assignments for this home.
Get a cash offer in 3 minutes
Find out how much your home could sell for in as little as 3 minutes with a no-obligation cash offer.
Estimated market value
$270,200
Get a cash offer in 3 minutes
Find out how much your home could sell for in as little as 3 minutes with a no-obligation cash offer.
Estimated market value
$270,200
- Virginia
- Chesterfield County
- Bellwood
- 23237
- 5554 Old Warson Dr
Nearby cities
Nearby zip codes
Other Bellwood Topics
