Well-appointed with sophistication and elegance, this stately brick home is just steps away from Hinsdale Central High School. Upon arrival, you will be greeted by a paver brick walkway and lovely landscaping. The two-story foyer is sure to impress with its dramatic custom staircase, a chandelier and hardwood floor. The living room invites lively conversations and features a cozy fireplace and oversized millwork. Setting the tone for refined gatherings, the graceful dining room features columns signaling the entrance, wainscoting, a chandelier, and large windows bringing the outdoors in. Meticulously designed with custom Joliet cabinetry, stone countertops, KitchenAid stainless steel appliances, a walk-in pantry, and a large center island with breakfast bar, the gourmet kitchen is a chef's dream come true. The bright and airy casual breakfast area divides the kitchen and family room and features sliding glass doors to the paver patio, offering serene views of the lush yard. The open floor plan, with voluminous ceilings, creates an ideal environment for entertaining and enjoying quality time with friends and family. Showered with warmth and natural light, the family room continues the open-concept design, with a vaulted ceiling, a stone fireplace, and an abundance of windows overlooking the backyard. A welcome feature is the spacious first-floor bedroom and full bath, ideal for overnight guests or used as an office for working from home. Enhancing the home's practicality is the mud room and the cheerful laundry room with new utility sink. Upstairs you'll find the luxurious primary bedroom suite with a double-door entry, soaring ceiling, and an enormous walk-in closet. The bath is a sanctuary of relaxation with a dual-sink vanity, a separate shower with multiple showerheads, a whirlpool tub, and a private water closet. The second level also features three spectacularly spacious bedrooms and two full baths. A haven for entertainment, the lower level was recently renovated and includes a vast recreational area with built-in surround sound, a billiard space, a dedicated homework/study area with built-in desks, a home office with a charming brick fireplace, a second office and bath, and multiple storage areas. The exterior of the property is equally impressive with exceptional curb appeal, an oversized three-car attached garage with new garage doors and new garage flooring, a new driveway, and a new roof - all completed in 2024. Providing a perfect setting for outdoor gatherings and year-round enjoyment is the beautifully landscaped backyard oasis with a large paver patio. Move right in and enjoy all that this Golfview Hills home has to offer!
Closed
$1,299,000
5554 S Monroe St, Hinsdale, IL 60521
5beds
5,230sqft
Single Family Residence
Built in 2003
0.31 Acres Lot
$1,657,000 Zestimate®
$248/sqft
$6,608 Estimated rent
Home value
$1,657,000
$1.51M - $1.82M
$6,608/mo
Zestimate® history
Owner options
List your home for rent
$6,608/mo
Rent Zestimate®
Find your next renter with Zillow Rental Manager. Plus, with online applications, you can quickly screen prospective tenants – for free.
$6,608/mo
Rent Zestimate®
Refinance and save
$8,408/mo
Est. payment
Refinancing to a lower rate could help reduce your monthly payments and save thousands over the life of the loan.
$8,408/mo
Est. payment
Explore your selling options
Work with a Zillow partner agent
Leverage their expertise and Zillow's premium Showcase listings to get your home seen by more buyers.
Get startedList with your own agent
Get your home in front of millions of buyers by listing it on Zillow.
Learn how to do itSell it yourself
Take full control of how buyers see your home on Zillow by listing For Sale by Owner (FSBO).
List your homeWhat's special
Zillow last checked:
Listing updated:
Listed by:
Colleen Wilcox 630-291-9289,
Compass
Bought with:
Mary Derman
Keller Williams Preferred Rlty
Julie Cantrell
Keller Williams Preferred Rlty
Source: MRED as distributed by MLS GRID,MLS#: 12161924
Facts & features
Interior
Bedrooms & bathrooms
- Bedrooms: 5
- Bathrooms: 5
- Full bathrooms: 5
Rooms
- Room types: Bedroom 5, Office, Breakfast Room, Recreation Room, Walk In Closet, Foyer, Mud Room, Storage
Primary bedroom
- Features: Flooring (Carpet), Bathroom (Full)
- Level: Second
- Area: 270 Square Feet
- Dimensions: 15X18
Bedroom 2
- Features: Flooring (Carpet)
- Level: Second
- Area: 196 Square Feet
- Dimensions: 14X14
Bedroom 3
- Features: Flooring (Carpet)
- Level: Second
- Area: 154 Square Feet
- Dimensions: 14X11
Bedroom 4
- Features: Flooring (Carpet)
- Level: Second
- Area: 168 Square Feet
- Dimensions: 12X14
Bedroom 5
- Features: Flooring (Hardwood)
- Level: Main
- Area: 132 Square Feet
- Dimensions: 11X12
Breakfast room
- Features: Flooring (Hardwood)
- Level: Main
- Area: 135 Square Feet
- Dimensions: 09X15
Dining room
- Features: Flooring (Hardwood)
- Level: Main
- Area: 168 Square Feet
- Dimensions: 12X14
Family room
- Features: Flooring (Hardwood)
- Level: Main
- Area: 420 Square Feet
- Dimensions: 21X20
Foyer
- Features: Flooring (Hardwood)
- Level: Main
- Area: 171 Square Feet
- Dimensions: 09X19
Kitchen
- Features: Kitchen (Eating Area-Breakfast Bar, Eating Area-Table Space, Island, Pantry-Butler, Pantry-Walk-in, Custom Cabinetry, Granite Counters), Flooring (Hardwood)
- Level: Main
- Area: 192 Square Feet
- Dimensions: 12X16
Laundry
- Features: Flooring (Other)
- Level: Main
- Area: 84 Square Feet
- Dimensions: 12X07
Living room
- Features: Flooring (Hardwood)
- Level: Main
- Area: 168 Square Feet
- Dimensions: 12X14
Mud room
- Features: Flooring (Other)
- Level: Main
- Area: 56 Square Feet
- Dimensions: 08X07
Office
- Features: Flooring (Other)
- Level: Basement
- Area: 121 Square Feet
- Dimensions: 11X11
Office
- Features: Flooring (Carpet)
- Level: Basement
- Area: 180 Square Feet
- Dimensions: 12X15
Recreation room
- Features: Flooring (Carpet)
- Level: Basement
- Area: 1088 Square Feet
- Dimensions: 32X34
Storage
- Level: Basement
- Area: 351 Square Feet
- Dimensions: 13X27
Walk in closet
- Features: Flooring (Carpet)
- Level: Second
- Area: 180 Square Feet
- Dimensions: 20X09
Heating
- Natural Gas, Forced Air
Cooling
- Central Air, Zoned
Appliances
- Included: Double Oven, Microwave, Dishwasher, Refrigerator, Washer, Dryer, Disposal, Stainless Steel Appliance(s), Wine Refrigerator, Cooktop, Multiple Water Heaters
- Laundry: Main Level, In Unit, Sink
Features
- Wet Bar, 1st Floor Bedroom, 1st Floor Full Bath, Walk-In Closet(s)
- Flooring: Hardwood
- Basement: Finished,Full
- Number of fireplaces: 3
- Fireplace features: Gas Starter, Family Room, Living Room, Basement
Interior area
- Total structure area: 5,230
- Total interior livable area: 5,230 sqft
- Finished area below ground: 1,659
Property
Parking
- Total spaces: 3
- Parking features: Asphalt, Garage Door Opener, On Site, Garage Owned, Attached, Garage
- Attached garage spaces: 3
- Has uncovered spaces: Yes
Accessibility
- Accessibility features: No Disability Access
Features
- Stories: 2
- Patio & porch: Patio
Lot
- Size: 0.31 Acres
- Dimensions: 92 X 111 X 127 X 141
- Features: Corner Lot, Landscaped
Details
- Parcel number: 0914204022
- Special conditions: None
- Other equipment: Intercom, Ceiling Fan(s), Sump Pump, Sprinkler-Lawn, Backup Sump Pump;
Construction
Type & style
- Home type: SingleFamily
- Property subtype: Single Family Residence
Materials
- Brick
- Roof: Asphalt
Condition
- New construction: No
- Year built: 2003
Utilities & green energy
- Electric: Circuit Breakers, 200+ Amp Service
- Sewer: Public Sewer
- Water: Lake Michigan
Community & HOA
Community
- Features: Park, Lake, Street Paved
- Security: Security System, Carbon Monoxide Detector(s)
- Subdivision: Golfview Hills
HOA
- Has HOA: Yes
- Services included: None
- HOA fee: $827 annually
Location
- Region: Hinsdale
Financial & listing details
- Price per square foot: $248/sqft
- Tax assessed value: $454,325
- Annual tax amount: $20,256
- Date on market: 10/1/2024
- Listing terms: Conventional
- Ownership: Fee Simple w/ HO Assn.
Price history
| Date | Event | Price |
|---|---|---|
| 11/15/2024 | Sold | $1,299,000$248/sqft |
Source:  MRED as distributed by MLS GRID #12161924 Report a problem MRED as distributed by MLS GRID #12161924 Report a problem | ||
| 10/10/2024 | Contingent | $1,299,000$248/sqft |
Source: MRED as distributed by MLS GRID #12161924 Report a problem | ||
| 10/1/2024 | Listed for sale | $1,299,000+48.7%$248/sqft |
Source: MRED as distributed by MLS GRID #12161924 Report a problem | ||
| 3/21/2003 | Sold | $873,500+236%$167/sqft |
Source: Public Record Report a problem | ||
| 8/9/2001 | Sold | $260,000$50/sqft |
Source: Public Record Report a problem | ||
Public tax history
| Year | Property taxes | Tax assessment |
|---|---|---|
| 2025 | $22,856 +6.3% | $454,325 +11.5% |
| 2024 | $21,493 +6.1% | $407,348 +8.8% |
| 2023 | $20,256 +3.9% | $374,470 +2.1% |
| 2022 | $19,502 +3.2% | $366,760 +1.2% |
| 2021 | $18,900 +1.8% | $362,590 +2% |
| 2020 | $18,559 +3.3% | $355,410 |
| 2019 | $17,961 -3.5% | -- |
| 2018 | $18,604 +5.8% | $355,210 +3.9% |
| 2017 | $17,587 +1.6% | $341,810 +4.8% |
| 2016 | $17,314 +1% | $326,220 +6.3% |
| 2015 | $17,150 +3.8% | $306,920 +6.2% |
| 2014 | $16,520 +2.6% | $288,880 +0.5% |
| 2013 | $16,095 +2.3% | $287,530 -4.3% |
| 2012 | $15,728 +4.8% | $300,480 -6.1% |
| 2011 | $15,009 -1% | $320,000 -9.7% |
| 2010 | $15,166 +2.8% | $354,440 -5.8% |
| 2009 | $14,757 +1.3% | $376,220 |
| 2008 | $14,565 +3.8% | $376,220 +5.9% |
| 2007 | $14,038 +7.6% | $355,260 +8.4% |
| 2006 | $13,043 +7.1% | $327,780 +7.7% |
| 2005 | $12,176 +18.5% | $304,340 +22% |
| 2004 | $10,272 +17.9% | $249,420 +72.1% |
| 2003 | $8,712 +188.2% | $144,900 +109.3% |
| 2001 | $3,023 +15.8% | $69,220 +9.5% |
| 2000 | $2,610 | $63,240 |
Find assessor info on the county website
Neighborhood: 60521
Nearby homes
- $1,447,5004 bd4 ba3.6k sqft5546 S Monroe St, Hinsdale, IL 60521Off Market
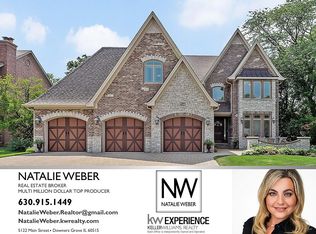
- $1,759,3005 bd5 ba4.8k sqft605 W 56th St, Hinsdale, IL 60521Off Market
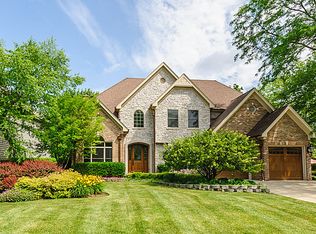
- $1,222,500-- bd4 ba3.3k sqft609 W 56th St, Hinsdale, IL 60521Off Market
- $552,3003 bd1 ba1.5k sqft5606 S Monroe St, Hinsdale, IL 60521Off Market
- $626,7003 bd3 ba1.5k sqft602 Hillside Dr, Hinsdale, IL 60521Off Market
- $550,8004 bd2 ba2k sqft610 Hillside Dr, Hinsdale, IL 60521Off Market
- $839,2004 bd3 ba2.1k sqft5547 S Monroe St, Hinsdale, IL 60521Off Market
- $430,000-- bd1 ba1.3k sqft606 W 56th St, Hinsdale, IL 60521Off Market
Nearby schools
GreatSchools rating
- NAHolmes Elementary SchoolGrades: PK-2Distance: 0.7 mi
- 7/10Westview Hills Middle SchoolGrades: 6-8Distance: 2 mi
- 9/10Hinsdale Central High SchoolGrades: 9-12Distance: 0.4 mi
Schools provided by the listing agent
- Elementary: Holmes Elementary School
- Middle: Westview Hills Middle School
- High: Hinsdale Central High School
- District: 60
Source: MRED as distributed by MLS GRID. This data may not be complete. We recommend contacting the local school district to confirm school assignments for this home.
Get a cash offer in 3 minutes
Find out how much your home could sell for in as little as 3 minutes with a no-obligation cash offer.
Estimated market value
$1,657,000
Get a cash offer in 3 minutes
Find out how much your home could sell for in as little as 3 minutes with a no-obligation cash offer.
Estimated market value
$1,657,000
- Illinois
- DuPage County
- Hinsdale
- 60521
- 5554 S Monroe St
