Skip main navigation
Off market
  • $796,200

    55540 Valley Dr, Westerly, RI 02891

    3beds
    2baths
    1,835sqft
    SingleFamily
    Built in ----
    -- sqft lot
    $796,200 Zestimate®
    $434/sqft
    $3,228 Estimated rent

    Home value

    $796,200

    $685,000 - $924,000

    $3,228/mo

    Zestimate® history
    Loading
    Loading...

    Owner options

    List your home for rent

    $3,228/mo

    Rent Zestimate®

    Find your next renter with Zillow Rental Manager. Plus, with online applications, you can quickly screen prospective tenants – for free.

    Learn more

    $3,228/mo

    Rent Zestimate®

    Refinance and save

    $3,970/mo

    Est. payment

    Refinancing to a lower rate could help reduce your monthly payments and save thousands over the life of the loan.

    See today's rates

    $3,970/mo

    Est. payment

    Explore your selling options

    Work with a Zillow partner agent

    Leverage their expertise and Zillow's premium Showcase listings to get your home seen by more buyers.

    Get started

    List with your own agent

    Get your home in front of millions of buyers by listing it on Zillow.

    Learn how to do it

    Sell it yourself

    Take full control of how buyers see your home on Zillow by listing For Sale by Owner (FSBO).

    List your home

    What's special

    Double-sided stone masonry fireplaceWatch hillDunns cornerOnly minutes to misquamicutEat in kitchenOversized bathTall ceilings

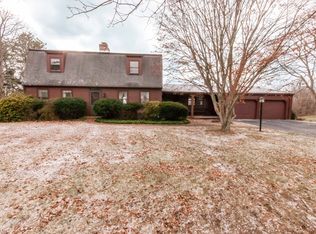
    66 acres of land that feels like so much more. A level lot with very well-manicured mature plantings. Inside you'll find tall ceilings to make the living space feel open and spacious. The first-floor main living has a double-sided stone masonry fireplace that can be enjoyed as you sit in the formal dining living room area or living room. The eat in kitchen and tv room also share the fireplace. One the first floor are 2 bedrooms that are divided by a full bath. Upstairs is a sprawling master suite with an oversized bath and walk in closet and a private balcony. Outside the master suite is an office area that overlooks the first floor. Additional storage is available in the attic that has access right from the second floor. 2 car garage comes into the laundry/mud room area. Located off of Shore Rd in Dunns Corner and only minutes to Misquamicut, Watch Hill and Downtown Westerly to name a few. Here is your chance to own a piece of Westerly. One owner home has been cared for with love. Location, Location, Location. .66 acres of land that feels like so much more. A level lot with very well-manicured mature plantings. Inside you'll find tall ceilings to make the living space feel open and spacious. The first-floor main living has a double-sided stone masonry fireplace that can be enjoyed as you sit in the formal dining living room area or living room. The eat in kitchen and tv room also share the fireplace. One the first floor are 2 bedrooms that are divided by a full bath. Upstairs is a sprawling master suite with an oversized bath and walk in closet and a private balcony. Outside the master suite is an office area that overlooks the first floor. Additional storage is available in the attic that has access right from the second floor. 2 car garage comes into the laundry/mud room area. Located off of Shore Rd in Dunns Corner and only minutes to Misquamicut, Watch Hill and Downtown Westerly to name a few. Here is your chance to own a piece of Westerly. One owner home has been cared for with love.

    This property is off market, which means it's not currently listed for sale or rent on Zillow. This may be different from what's available on other websites or public sources.

    Facts & features

    Interior

    Bedrooms & bathrooms
    • Bedrooms: 3
    • Bathrooms: 2
    Heating
    • Forced air
    Cooling
    • Other
    Appliances
    • Included: Dishwasher, Dryer, Washer
    • Laundry: In Unit
    Features
    • Flooring: Hardwood
    • Furnished: Yes
    Interior area
    • Total interior livable area: 1,835 sqft

    Property

    Parking
    • Parking features: Garage - Detached

    Construction

    Type & style
    • Home type: SingleFamily

    Community & neighborhood

    Location
    • Region: Westerly

    Other

    Other facts
    • Balcony
    • Bicycle storage
    • Cooling System: Air Conditioning
    • Laundry: In Unit
    • Parking Type: Garage

    Price history

    Price history is unavailable.

    Public tax history

    Tax history is unavailable.

    Neighborhood: 02891

    Nearby schools

    GreatSchools rating
    Get a cash offer in 3 minutes
    Find out how much your home could sell for in as little as 3 minutes with a no-obligation cash offer.
    Estimated market value
    $796,200
    Get a cash offer in 3 minutes
    Find out how much your home could sell for in as little as 3 minutes with a no-obligation cash offer.
    Estimated market value
    $796,200