Discover your dream home in this ultra-modern 2,865 sq ft residence on 7.5 ac w/ 400 ft of river frontage & woodland copse in Sunriver, OR. Built in 2016 w/ additions in 2018, this light-filled home with open-concept floor plan w/ hi ceilings, walls of windows & custom cabinets throughout. Modern kitchen incl. hi-end appliances, lg island & nook, opening to expansive great rm w/ stunning views of Mt Bachelor & Sisters.
Incl. fully equipped guest studio w/ covered parking, full bath & wet bar. Outdoor living thrives w/ 3 patios for sunset viewing & easy river access for floating & fishing.
Lux upgrades incl. solar w/ dual lithium battery backup, 2 EV chargers, plus a detached barn w/ drive-thru doors & 1,100 sq ft of insulated workshop--ideal for RV, ski boat & jet skis. Beautifully landscaped grounds w/ native plants, auto irrigation & night lighting.
Just 5 mins to Sunriver amenities & 20 mins to Cascade Lakes. A rare modern oasis combining luxury, tranquility & Central OR adventure!
Active
$1,850,000
55543 Huntington Rd, Bend, OR 97707
3beds
4baths
3,393sqft
Single Family Residence
Built in 2016
7.56 Acres Lot
$1,793,900 Zestimate®
$545/sqft
$-- HOA
What's special
Fully equipped guest studioOpen-concept floor planLight-filled homeHi ceilingsWalls of windowsCustom cabinets throughoutModern kitchen
- 33 days
- 941
- 80
Likely to sell faster than
Zillow last checked:
Listing updated:
Listed by:
Cascade Hasson SIR 541-593-2122
Source: Oregon Datashare,MLS#: 220226896
Facts & features
Interior
Bedrooms & bathrooms
- Bedrooms: 3
- Bathrooms: 4
Heating
- Electric, ENERGY STAR Qualified Equipment, Forced Air, Heat Pump, Propane, Zoned
Cooling
- Central Air, ENERGY STAR Qualified Equipment, Heat Pump, Whole House Fan, Zoned
Appliances
- Included: Cooktop, Dishwasher, Disposal, Microwave, Oven, Range, Range Hood, Refrigerator, Trash Compactor, Washer, Water Heater, Water Purifier
Features
- Smart Lock(s), Smart Light(s), Built-in Features, Ceiling Fan(s), Dual Flush Toilet(s), Enclosed Toilet(s), In-Law Floorplan, Kitchen Island, Open Floorplan, Pantry, Primary Downstairs, Smart Thermostat, Solid Surface Counters, Stone Counters, Tile Shower, Walk-In Closet(s), Wired for Data
- Flooring: Carpet, Tile, Vinyl
- Windows: Low Emissivity Windows, Double Pane Windows, ENERGY STAR Qualified Windows, Skylight(s), Vinyl Frames
- Has fireplace: Yes
- Fireplace features: Great Room, Propane
- Common walls with other units/homes: No Common Walls
Interior area
- Total structure area: 2,865
- Total interior livable area: 3,393 sqft
Property
Parking
- Total spaces: 2
- Parking features: Asphalt, Attached, Attached Carport, Detached, Driveway, Electric Vehicle Charging Station(s), Garage Door Opener, Gated, RV Access/Parking, Storage
- Attached garage spaces: 2
- Has carport: Yes
- Has uncovered spaces: Yes
Accessibility
- Accessibility features: Accessible Approach with Ramp, Accessible Bedroom, Accessible Closets, Accessible Doors, Accessible Entrance, Accessible Full Bath, Smart Technology
Features
- Levels: One
- Stories: 1
- Patio & porch: Deck, Patio, Porch, Rear Porch
- Exterior features: Fire Pit, RV Hookup
- Spa features: Spa/Hot Tub
- Fencing: Fenced
- Has view: Yes
- View description: Mountain(s), River
- Has water view: Yes
- Water view: River
- Waterfront features: River Front
Lot
- Size: 7.56 Acres
- Features: Drip System, Landscaped, Level, Native Plants, Sprinkler Timer(s), Sprinklers In Front, Sprinklers In Rear, Wooded
Details
- Additional structures: Guest House, RV/Boat Storage, Second Garage, Shed(s), Workshop
- Parcel number: 158484
- Zoning description: RR10,LM,WA, FP
- Special conditions: Standard
Construction
Type & style
- Home type: SingleFamily
- Architectural style: Contemporary
- Property subtype: Single Family Residence
Materials
- Block, Concrete, Frame
- Foundation: Block, Stemwall
- Roof: Membrane,Metal
Condition
- New construction: No
- Year built: 2016
Details
- Builder name: TJ Toney, Pacific Construction Development
Utilities & green energy
- Sewer: Sand Filter, Septic Tank
- Water: Private, Well
Green energy
- Water conservation: Smart Irrigation
Community & HOA
Community
- Security: Carbon Monoxide Detector(s), Security System Owned, Smoke Detector(s)
HOA
- Has HOA: No
Location
- Region: Bend
Financial & listing details
- Price per square foot: $545/sqft
- Tax assessed value: $1,375,390
- Annual tax amount: $7,459
- Date on market: 8/12/2026
- Cumulative days on market: 34 days
- Listing terms: Cash,Conventional
- Road surface type: Paved
Estimated market value
$1,793,900
$1.70M - $1.88M
$5,906/mo
Price history
| Date | Event | Price |
|---|---|---|
| 8/12/2026 | Listed for sale | $1,850,000+0.5%$545/sqft |
Source:  Oregon Datashare #220226896 Report a problem Oregon Datashare #220226896 Report a problem | ||
| 6/10/2026 | Listing removed | $1,840,000$542/sqft |
Source: Oregon Datashare #220217396 Report a problem | ||
| 5/11/2026 | Price change | $1,840,000-0.5%$542/sqft |
Source: Oregon Datashare #220217396 Report a problem | ||
| 3/19/2026 | Listed for sale | $1,850,000-2.6%$545/sqft |
Source: Oregon Datashare #220217396 Report a problem | ||
| 10/14/2025 | Listing removed | $1,899,900$560/sqft |
Source: Oregon Datashare #220200312 Report a problem | ||
| 7/24/2025 | Price change | $1,899,900-2.6%$560/sqft |
Source: Oregon Datashare #220200312 Report a problem | ||
| 7/21/2025 | Listed for sale | $1,950,000$575/sqft |
Source: Oregon Datashare #220200312 Report a problem | ||
| 4/30/2025 | Contingent | $1,950,000$575/sqft |
Source: Oregon Datashare #220200312 Report a problem | ||
| 4/24/2025 | Listed for sale | $1,950,000+8.4%$575/sqft |
Source: Oregon Datashare #220200312 Report a problem | ||
| 2/16/2025 | Listing removed | $4,000$1/sqft |
Source: Zillow Rentals Report a problem | ||
| 2/1/2025 | Listed for rent | $4,000-33.3%$1/sqft |
Source: Zillow Rentals Report a problem | ||
| 2/10/2024 | Listing removed | -- |
Source: Zillow Rentals Report a problem | ||
| 1/30/2024 | Price change | $6,000-22.1%$2/sqft |
Source: Zillow Rentals Report a problem | ||
| 1/28/2024 | Listed for rent | $7,700$2/sqft |
Source: Zillow Rentals Report a problem | ||
| 6/27/2022 | Sold | $1,799,000$530/sqft |
Source: Oregon Datashare #220145946 Report a problem | ||
| 5/24/2022 | Pending sale | $1,799,000$530/sqft |
Source: Oregon Datashare #220145946 Report a problem | ||
| 5/19/2022 | Listed for sale | $1,799,000+581.4%$530/sqft |
Source: Oregon Datashare #220145946 Report a problem | ||
| 10/31/2014 | Sold | $264,000-45.6%$78/sqft |
Source: Public Record Report a problem | ||
| 1/25/2005 | Sold | $485,000$143/sqft |
Source: Public Record Report a problem | ||
Public tax history
| Year | Property taxes | Tax assessment |
|---|---|---|
| 2025 | $344 +4.7% | $484,910 +3% |
| 2024 | $329 +2.1% | $470,800 +6.1% |
| 2023 | $322 +5.4% | $443,790 |
| 2022 | $305 +2.4% | $443,790 +6.1% |
| 2021 | $298 | $418,330 |
| 2020 | -- | $418,330 +6.1% |
| 2019 | $273 | $394,330 |
| 2018 | $273 | $394,330 |
Find assessor info on the county website
Monthly payment
Est. payment
Payment breakdown
Explore the cost of this home by adjusting the details. Changes won't be saved.Climate risks
Neighborhood: 97707
Nearby schools
Schools provided by the listing agent
- Elementary: Three Rivers Elem
- Middle: Three Rivers
- High: Caldera High
Source: Oregon Datashare. This data may not be complete. We recommend contacting the local school district to confirm school assignments for this home.
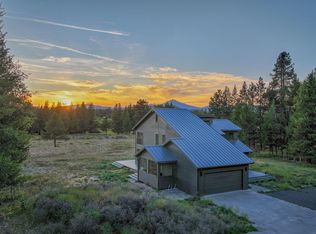
Similar homes
- $1,999,9003 bd3 ba2.8k sqft55635 Gatehouse Ln, Bend, OR 97707For Sale
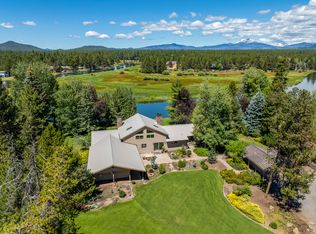
 MLS ID #220217549, Kelly Radcliffe Winch, Cascade Hasson SIR. Oregon Datashare
 - $1,995,0004 bd3 ba3.8k sqft56604 Sunstone Loop #151, Bend, OR 97707For Sale
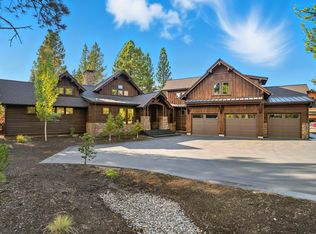 MLS ID #220225248, Kerri Kurtz, Cascade Hasson SIR. Oregon Datashare
 - $1,695,0003 bd5 ba3.2k sqft56670 Sunstone Loop #141, Bend, OR 97707For Sale
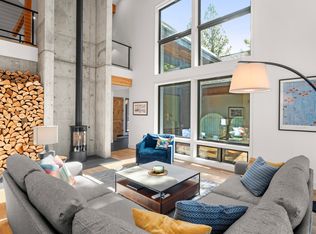 MLS ID #220217972, Mike Sullivan, Cascade Hasson SIR. Oregon Datashare
 - $1,150,0003 bd3 ba3.4k sqft56038 Black Duck Rd, Bend, OR 97707For Sale
 MLS ID #220226743, Sheri Marie Mesa, Stellar Realty Northwest. Oregon Datashare
 - $1,889,9005 bd5 ba3.6k sqft17780 Preservation Loop #486, Bend, OR 97707New ConstructionMLS ID #220218367, Linda Dorr-Fagan, Sunriver Realty. Oregon Datashare
- $1,395,0003 bd4 ba2.3k sqft17121 Merganser Dr, Bend, OR 97707For SaleMLS ID #220225870, Jennifer Gregoriou, eXp Realty, LLC. Oregon Datashare
- $2,099,0005 bd5 ba3.8k sqft17860 Preservation Loop #432, Bend, OR 97707New ConstructionMLS ID #220225064, Linda Dorr-Fagan, Sunriver Realty. Oregon Datashare
- $2,395,0004 bd4 ba3.6k sqft17181 Merganser Dr, Bend, OR 97707For SaleMLS ID #220217263, Debra Ann Mortimore, Sunriver Realty. Oregon Datashare
- $1,679,0004 bd4 ba2.9k sqft22311 McArdle Rd, Bend, OR 97702For SaleMLS ID #220228045, Tiffany J Paulin, LivOregon Real Estate LLC. Oregon Datashare
- $1,699,0005 bd5 ba3.8k sqft56244 Rockcress Ln #437, Bend, OR 97707New ConstructionMLS ID #220208669, Linda Dorr-Fagan, Sunriver Realty. Oregon Datashare
- $1,699,0005 bd5 ba3.6k sqft56236 Rockcress Ln #436, Bend, OR 97707New ConstructionMLS ID #220208667, Linda Dorr-Fagan, Sunriver Realty. Oregon Datashare
- $1,900,0003 bd3 ba2.7k sqft61487 Hackleman Ct, Bend, OR 97702For SaleMLS ID #220222275, Eleanor L Anderson, Cascade Hasson SIR. Oregon Datashare
- $1,199,9005 bd4 ba3k sqft16775 Pony Express Way, Bend, OR 97707For SaleMLS ID #220198607, Eleanor L Anderson, Cascade Hasson SIR. Oregon Datashare
- $1,449,0004 bd5 ba2.5k sqft18171 Forestbrook Loop #9, Bend, OR 97707For SaleMLS ID #220216106, Linda Dorr-Fagan, Sunriver Realty. Oregon Datashare
- $2,050,0004 bd4 ba3.2k sqft60255 Sunset View Dr, Bend, OR 97702For SaleMLS ID #220222651, Stephanie Wilson Ruiz, Cascade Hasson SIR. Oregon Datashare
- $1,175,0004 bd3 ba2.7k sqft17498 Snow Goose Rd, Bend, OR 97707New ConstructionMLS ID #220225933, Paul Frazier, eXp Realty, LLC. Oregon Datashare
- $1,749,0003 bd4 ba3.3k sqft61866 Bunker Hill Ct, Bend, OR 97702For SaleMLS ID #220227998, Jennifer Joy McCrystal, Stellar Realty Northwest. Oregon Datashare
- $1,395,0005 bd4 ba2.5k sqft57752 Lassen Ln #9, Bend, OR 97707For SaleMLS ID #220219571, Mike Riley, Cascade Hasson SIR. Oregon Datashare
- $1,465,0004 bd4 ba3.1k sqft60012 Ridgeview Dr W, Bend, OR 97702For SaleMLS ID #220217444, Stephanie Wilson Ruiz, Cascade Hasson SIR. Oregon Datashare
- $1,950,0003 bd3 ba2.9k sqft19450 Bainbridge Ct, Bend, OR 97702For SaleMLS ID #220224480, Rebekah Ann Frazier, eXp Realty, LLC. Oregon Datashare
