Welcome to this stunning ranch-style home, set on 4.55 picturesque acres, meticulously crafted by the renowned Hallmark Homes. Designed for the outdoor enthusiast, the property includes a fully equipped barn for horses and ample space for hay storage. Conveniently located just off 71st, this home provides country living while being only minutes from town.
As you enter through the oversized entryway doors, you're welcomed by an expansive foyer that flows seamlessly into the open-concept main living area. Vaulted ceilings soar above, highlighting the magnificent floor-to-ceiling stone fireplace that anchors the space. The gourmet kitchen features rich knotty alder cabinetry, a generously sized island, double ovens, a sleek cooktop, and a spacious corner pantry. The kitchen overlooks the dining area with oversized windows for natural light. The quality craftsmanship is evident in every detail.
The luxurious primary suite is a private space, with an en-suite bath with a jetted tub, an expansive walk-in tiled shower, double vanities, a separate toilet room, and a large custom-designed walk-in closet. The secondary bedroom is equally well-appointed, featuring its own walk-in closet, and nearby full bath. There is an office thru the French doors offering a workplace complete with a walk-in closet for added storage. In addition to all of this there is an additional half bath and laundry room with ample counter space as you come in the home from the garage.
As you descend into the walk-out basement, you will find large windows flood the space with natural light, creating an inviting atmosphere in the family room. A second fireplace and a well-designed wet bar elevate this space to a perfect area for entertainment. The dedicated media room, equipped with a projector and screen, is ready for your next movie night or football game, offering the ultimate in-home theater experience.
Two additional spacious bedrooms each feature walk-in closets, with one enjoying a private full bath and a cozy desk nook. The home is thoughtfully designed with extensive storage options, including a dedicated storage room and additional space in the mechanical area.
The heated, four-stall garage spans an impressive 1,324 square feet and is finished to perfection, complete with water access and a floor drain—ideal for housing your vehicles, toys, or hobbies. Every inch of this home, from the solid doors to the custom trim and cabinetry, speaks of uncompromising quality.
Enjoy the outside with breathtaking sunsets overlooking the riding arena from the back deck or patio, savoring the beauty of your surroundings in this luxurious and meticulously built home.
Sold
Price Unknown
5555 71st Ave NE, Bismarck, ND 58503
5beds
4,836sqft
Farm
Built in 2012
4.56 Acres Lot
$1,181,300 Zestimate®
$--/sqft
$5,589 Estimated rent
Home value
$1,181,300
$1.12M - $1.25M
$5,589/mo
Zestimate® history
Owner options
List your home for rent
$5,589/mo
Rent Zestimate®
Find your next renter with Zillow Rental Manager. Plus, with online applications, you can quickly screen prospective tenants – for free.
$5,589/mo
Rent Zestimate®
Refinance and save
Refinancing to a lower rate could help reduce your monthly payments and save thousands over the life of the loan.
Explore your selling options
Work with a Zillow partner agent
Leverage their expertise and Zillow's premium Showcase listings to get your home seen by more buyers.
Get startedList with your own agent
Get your home in front of millions of buyers by listing it on Zillow.
Learn how to do itSell it yourself
Take full control of how buyers see your home on Zillow by listing For Sale by Owner (FSBO).
List your homeWhat's special
Zillow last checked:
Listing updated:
Listed by:
AMY D HULLET 701-527-5816,
CENTURY 21 Morrison Realty
Bought with:
JEFF WHITE, 9011
Capital Real Estate Partners
Source: Great North MLS,MLS#: 4015713
Facts & features
Interior
Bedrooms & bathrooms
- Bedrooms: 5
- Bathrooms: 6
- Full bathrooms: 4
- 1/2 bathrooms: 2
Primary bedroom
- Level: Main
Bedroom 2
- Level: Main
Bedroom 3
- Description: Or Office option
- Level: Main
Bedroom 4
- Level: Basement
Bedroom 5
- Level: Basement
Primary bathroom
- Description: Full Bath
- Level: Main
Bathroom 2
- Description: 1/2 Bath
- Level: Main
Bathroom 3
- Description: Full Bath
- Level: Main
Bathroom 4
- Description: Full Bath
- Level: Basement
Bathroom 5
- Description: Full bath
- Level: Basement
Other
- Description: 1/2 Bath
Dining room
- Level: Main
Family room
- Level: Basement
Kitchen
- Level: Main
Laundry
- Level: Main
Living room
- Level: Main
Other
- Level: Basement
Media room
- Level: Basement
Storage
- Level: Basement
Heating
- Forced Air, Natural Gas
Cooling
- Central Air
Appliances
- Included: Dishwasher, Double Oven, Dryer, Electric Cooktop, Microwave, Oven, Range Hood, Refrigerator, Washer
- Laundry: Main Level
Features
- Audio Visual System, Main Floor Bedroom, Pantry, Primary Bath, Vaulted Ceiling(s), Walk-In Closet(s), Wet Bar
- Flooring: Tile, Carpet, Hardwood
- Windows: Window Treatments
- Basement: Finished,Full,Storage Space,Walk-Out Access
- Number of fireplaces: 2
- Fireplace features: Basement, Family Room, Gas, Living Room
Interior area
- Total structure area: 4,836
- Total interior livable area: 4,836 sqft
- Finished area above ground: 2,418
- Finished area below ground: 2,418
Property
Parking
- Total spaces: 4
- Parking features: Heated Garage, Insulated, Triple+ Driveway, Floor Drain, Additional Parking, Attached
- Attached garage spaces: 4
Features
- Patio & porch: Deck, Patio
- Exterior features: Rain Gutters, Awning(s), Keyless Entry
- Spa features: Whirlpool Tub
- Fencing: Partial
- Has view: Yes
Lot
- Size: 4.56 Acres
- Features: Views, Sprinklers In Rear, Sprinklers In Front, Level
Details
- Additional structures: Barn(s), Outbuilding
- Parcel number: 32139797300020
- Horses can be raised: Yes
Construction
Type & style
- Home type: SingleFamily
- Architectural style: Ranch,Walk-Out
- Property subtype: Farm
Materials
- Stone
- Foundation: Concrete Perimeter
- Roof: Shingle,Asphalt
Condition
- New construction: No
- Year built: 2012
Utilities & green energy
- Sewer: Septic Tank
- Water: See Remarks, Rural
- Utilities for property: Sewer Connected, Natural Gas Connected, Water Connected, Electricity Connected
Community & HOA
Community
- Security: Smoke Detector(s), Security System
Location
- Region: Bismarck
Financial & listing details
- Tax assessed value: $640,600
- Annual tax amount: $4,530
- Date on market: 9/10/2024
- Electric utility on property: Yes
- Road surface type: Gravel
Price history
| Date | Event | Price |
|---|---|---|
| 11/26/2024 | Sold | -- |
Source: Great North MLS #4015713 Report a problem | ||
| 10/28/2024 | Pending sale | $1,195,000$247/sqft |
Source: Great North MLS #4015713 Report a problem | ||
| 9/5/2024 | Listed for sale | $1,195,000$247/sqft |
Source: Great North MLS #4015642 Report a problem | ||
| 6/20/2012 | Sold | -- |
Source: Public Record Report a problem | ||
Public tax history
| Year | Property taxes | Tax assessment |
|---|---|---|
| 2024 | $4,530 +12.6% | $320,300 +7.7% |
| 2023 | $4,024 +0.8% | $297,400 +8.2% |
| 2022 | $3,990 -1.7% | $274,900 +4.4% |
| 2021 | $4,058 | $263,200 +3.6% |
| 2020 | -- | $254,100 |
| 2019 | $3,951 -10.4% | $254,100 |
| 2018 | $4,408 +1996.6% | $254,100 -8.3% |
| 2017 | $210 -94.5% | $277,050 |
| 2016 | $3,810 +1712.2% | $277,050 +111.5% |
| 2014 | $210 | $131,000 |
| 2013 | $210 | $131,000 +0.8% |
| 2012 | -- | $130,000 |
Find assessor info on the county website
Neighborhood: 58503
Nearby homes
- $576,2005 bd-- ba1.5k sqft5611 Country Creek Dr, Bismarck, ND 58503Off Market
- $570,7003 bd3 ba2.3k sqft5527 Country Creek Dr, Bismarck, ND 58503Off Market
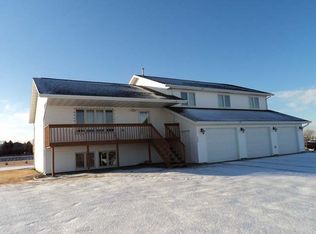
- $562,2005 bd3 ba2.9k sqft5625 Country Creek Dr, Bismarck, ND 58503Off Market
- $573,1003 bd-- ba2.4k sqft5515 Country Creek Dr, Bismarck, ND 58503Off Market
- $553,6003 bd-- ba2k sqft7215 71st Ave NE, Bismarck, ND 58503Off Market
- $589,3003 bd-- ba2.3k sqft7116 Runnel Rd, Bismarck, ND 58503Off Market
- $733,9004 bd-- ba1k sqft7390 71st Ave NE, Bismarck, ND 58503Off Market
- $--4 bd4 ba3.1k sqft5715 Country Creek Dr, Bismarck, ND 58503Sold
Nearby schools
GreatSchools rating
- 7/10Silver Ranch Elementary SchoolGrades: K-5Distance: 1.8 mi
- 6/10Simle Middle SchoolGrades: 6-8Distance: 5.2 mi
- 5/10Legacy High SchoolGrades: 9-12Distance: 2.9 mi
Schools provided by the listing agent
- Elementary: Sunrise
- Middle: Simle
- High: Legacy High
Source: Great North MLS. This data may not be complete. We recommend contacting the local school district to confirm school assignments for this home.
- North Dakota
- Burleigh County
- Bismarck
- 58503
- 5555 71st Ave NE
Nearby cities
Nearby zip codes
Other Bismarck Topics
