Welcome to 5555 Aaron Lane – a stunning gem nestled in the heart of Sterling Heights! This beautifully maintained Condo is the perfect blend of comfort, style, and function, offering everything you've been dreaming of and more! Step inside to a bright and spacious layout filled with natural sunlight, gleaming floors, and an inviting atmosphere that instantly makes you feel at home. The open-concept kitchen is a chef’s dream—complete with sleek countertops, modern appliances, and plenty of room to entertain family and friends. The generously sized living area flows effortlessly including a newly updated electric fireplace, creating the perfect space for everyday living or hosting unforgettable gatherings. Entry Floor, you'll find comfortable bedrooms, including a luxurious master suite with a private bath—your very own peaceful retreat! Outside, enjoy a beautifully landscaped yard, perfect for relaxing under the shade by a covered porch. Located in a highly desirable neighborhood, this home is just minutes from top-rated schools, parks, shopping, and dining. Enjoy the convenience of easy freeway access while still being tucked away in a quiet, friendly community. Don’t miss your chance to own this move-in ready beauty—schedule your private showing today and fall in love with everything 5555 Aaron Lane has to offer!
Sold for $240,000
$240,000
5555 Acorn Ln, Sterling Heights, MI 48314
2beds
1,455sqft
Condominium
Built in 2003
-- sqft lot
$247,900 Zestimate®
$165/sqft
$1,807 Estimated rent
Home value
$247,900
$231,000 - $268,000
$1,807/mo
Zestimate® history
Owner options
List your home for rent
$1,807/mo
Rent Zestimate®
Find your next renter with Zillow Rental Manager. Plus, with online applications, you can quickly screen prospective tenants – for free.
$1,807/mo
Rent Zestimate®
Refinance and save
$1,937/mo
Est. payment
Refinancing to a lower rate could help reduce your monthly payments and save thousands over the life of the loan.
$1,937/mo
Est. payment
Explore your selling options
Work with a Zillow partner agent
Leverage their expertise and Zillow's premium Showcase listings to get your home seen by more buyers.
Get startedList with your own agent
Get your home in front of millions of buyers by listing it on Zillow.
Learn how to do itSell it yourself
Take full control of how buyers see your home on Zillow by listing For Sale by Owner (FSBO).
List your homeWhat's special
Zillow last checked:
Listing updated:
Listed by:
James Ray 810-397-3526,
Select RE Prof - James Ray & Associates,
Noah Vick 586-488-7717,
Select RE Prof - James Ray & Associates
Bought with:
Ziad Sitto, 6501341468
CRK Realty
Source: MiRealSource,MLS#: 50177979 Originating MLS: MiRealSource
Originating MLS: MiRealSourceFacts & features
Interior
Bedrooms & bathrooms
- Bedrooms: 2
- Bathrooms: 2
- Full bathrooms: 2
Rooms
- Room types: Great Room, Living Room, Bathroom, Master Bedroom
Bedroom 1
- Features: Wood
- Level: Entry
- Area: 240
- Dimensions: 16 x 15
Bedroom 2
- Features: Wood
- Level: Entry
- Area: 216
- Dimensions: 18 x 12
Bathroom 1
- Features: Ceramic
- Level: Entry
- Area: 90
- Dimensions: 10 x 9
Bathroom 2
- Features: Ceramic
- Level: Entry
- Area: 60
- Dimensions: 10 x 6
Dining room
- Features: Wood
- Level: Entry
- Area: 132
- Dimensions: 12 x 11
Kitchen
- Features: Ceramic
- Level: Entry
- Area: 154
- Dimensions: 14 x 11
Living room
- Features: Wood
- Level: Entry
- Area: 294
- Dimensions: 21 x 14
Heating
- Forced Air, Natural Gas
Cooling
- Central Air
Appliances
- Included: Gas Water Heater
- Laundry: Entry
Features
- Eat-in Kitchen
- Flooring: Wood, Ceramic Tile
- Has basement: No
- Number of fireplaces: 1
- Fireplace features: Living Room
Interior area
- Total structure area: 1,455
- Total interior livable area: 1,455 sqft
- Finished area above ground: 1,455
- Finished area below ground: 0
Property
Parking
- Total spaces: 1
- Parking features: Garage, Attached
- Attached garage spaces: 1
Features
- Levels: One
- Stories: 1
- Frontage type: Road
Details
- Parcel number: 101005278098
- Zoning description: Residential
- Special conditions: Private
Construction
Type & style
- Home type: Condo
- Architectural style: Ranch
- Property subtype: Condominium
Materials
- Brick
- Foundation: Slab
Condition
- Year built: 2003
Utilities & green energy
- Sewer: Public Sanitary
- Water: Public
Community & HOA
Community
- Subdivision: Gateway Oaks Condo #760
HOA
- Has HOA: Yes
- Services included: Maintenance Grounds, Snow Removal, Trash, Water
- HOA fee: $278 monthly
- HOA phone: 586-286-4068
Location
- Region: Sterling Heights
Financial & listing details
- Price per square foot: $165/sqft
- Tax assessed value: $194,200
- Annual tax amount: $3,524
- Date on market: 6/11/2025
- Cumulative days on market: 6 days
- Listing agreement: Exclusive Right To Sell
- Listing terms: Cash,Conventional,FHA,VA Loan
Price history
| Date | Event | Price |
|---|---|---|
| 8/26/2025 | Listing removed | $1,900$1/sqft |
Source: Zillow Rentals Report a problem | ||
| 8/14/2025 | Price change | $1,900-5%$1/sqft |
Source: Zillow Rentals Report a problem | ||
| 7/23/2025 | Listed for rent | $2,000$1/sqft |
Source: Zillow Rentals Report a problem | ||
| 6/30/2025 | Sold | $240,000+4.3%$165/sqft |
Source:  MiRealSource #50177979 Report a problem MiRealSource #50177979 Report a problem | ||
| 6/17/2025 | Pending sale | $230,000$158/sqft |
Source: MiRealSource #50177979 Report a problem | ||
| 6/11/2025 | Listed for sale | $230,000+5.7%$158/sqft |
Source: MiRealSource #50177979 Report a problem | ||
| 10/26/2022 | Sold | $217,500$149/sqft |
Source: Public Record Report a problem | ||
| 10/21/2022 | Pending sale | $217,500$149/sqft |
Source:  Realcomp II #20221025608 Report a problem Realcomp II #20221025608 Report a problem | ||
| 8/19/2022 | Price change | $217,500-1.1%$149/sqft |
Source: Realcomp II #20221025608 Report a problem | ||
| 8/2/2022 | Listed for sale | $220,000+147.9%$151/sqft |
Source: Realcomp II #20221025608 Report a problem | ||
| 9/11/2008 | Sold | $88,750+2222.1%$61/sqft |
Source: Public Record Report a problem | ||
| 8/30/2007 | Sold | $3,822-97.8%$3/sqft |
Source: Public Record Report a problem | ||
| 2/19/2004 | Sold | $173,900$120/sqft |
Source: Public Record Report a problem | ||
Public tax history
| Year | Property taxes | Tax assessment |
|---|---|---|
| 2025 | $3,524 +5.5% | $97,100 +5.9% |
| 2024 | $3,340 +118.5% | $91,700 +4.9% |
| 2023 | $1,529 +2.1% | $87,400 +4.3% |
| 2022 | $1,497 | $83,800 +0.6% |
| 2021 | -- | $83,300 +3.1% |
| 2020 | -- | $80,800 +5.8% |
| 2019 | -- | $76,400 +10.2% |
| 2018 | $1,322 | $69,300 +6.8% |
| 2017 | -- | $64,900 |
| 2016 | -- | $64,900 +6.4% |
| 2015 | -- | $61,000 +77.3% |
| 2014 | -- | $34,400 |
Find assessor info on the county website
Neighborhood: 48314
Nearby homes
- $235,0002 bd2 ba1.6k sqft5561 Acorn Ln, Sterling Heights, MI 48314Sold
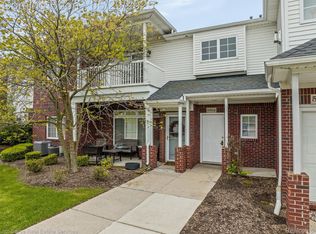
- $234,4002 bd2 ba1.4k sqft5542 Acorn Ln, Sterling Heights, MI 48314Off Market
- $230,0002 bd2 ba1.6k sqft5577 Twin Oaks Dr, Sterling Heights, MI 48314Sold
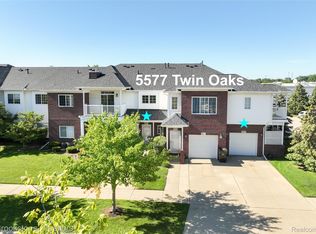
- $217,5002 bd2 ba1k sqft5633 Acorn Ln, Sterling Heights, MI 48314Sold
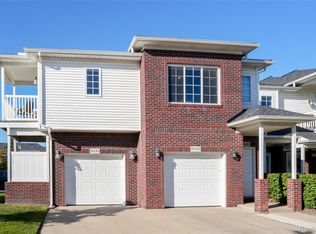
- $241,0002 bd2 ba1.6k sqft5259 Twin Oaks Dr, Sterling Heights, MI 48314Sold
- $240,0002 bd2 ba1.5k sqft5674 Acorn Ln, Sterling Heights, MI 48314Sold
- $237,5002 bd2 ba1.6k sqft5817 Twin Oaks Dr, Sterling Heights, MI 48314Sold
- $230,0002 bd2 ba1.6k sqft5548 Acorn Ln, Sterling Heights, MI 48314Sold
Nearby schools
GreatSchools rating
- 6/10Schwarzkoff Elementary SchoolGrades: PK-6Distance: 2.5 mi
- 6/10Frank Jeannette Jr. High SchoolGrades: 7-9Distance: 2.4 mi
- 8/10Adlai Stevenson High SchoolGrades: 9-12Distance: 3.1 mi
Schools provided by the listing agent
- District: Utica Community Schools
Source: MiRealSource. This data may not be complete. We recommend contacting the local school district to confirm school assignments for this home.
Get a cash offer in 3 minutes
Find out how much your home could sell for in as little as 3 minutes with a no-obligation cash offer.
Estimated market value
$247,900
Get a cash offer in 3 minutes
Find out how much your home could sell for in as little as 3 minutes with a no-obligation cash offer.
Estimated market value
$247,900
- Michigan
- Macomb County
- Sterling Heights
- 48314
- 5555 Acorn Ln
Nearby cities
Nearby zip codes
Other Sterling Heights Topics
- Apartments for Rent in 48314
- Houses for Sale in 48314
- Houses for Rent in 48314
- 48314 Real Estate
- Sterling Heights Condos
- Houses for Sale in Sterling Heights
- Newest Listings in Sterling Heights
- Sterling Heights Home Values
- Sterling Heights Real Estate Agents
- Sterling Heights Refinance
- Sterling Heights Mortgage Rates
