Stunning pool home nestled on a quiet Cul-De-Sac. MAIN floor primary suite. PAID solar. This exquisite residence embodies sophistication and elegance, offering a harmonious blend of modern amenities and timeless architectural design. As you enter through the New front door, you are greeted by a stunning foyer with soaring ceilings and a sweeping staircase. The open-concept floor plan seamlessly connects the formal living and dining rooms, each adorned with custom finishes, plantation shutters, intricate moldings, and opulent chandeliers that exude refined elegance. The gourmet kitchen is a culinary masterpiece, featuring top-of-the-line Viking stainless steel appliances, sub zero fridge, New quartz countertops, custom cabinetry with pull outs, recessed lighting, and a butler’s pantry. Adjacent to the kitchen is the breakfast nook and a living room with a cozy fireplace. The living room floods the space with natural light, offering picturesque views of the lush landscaped gardens with a sparkling pool & spa. The MAIN floor bedroom has a renovated en-suite with a New oversized shower, New jets, New custom tile, New separate soaking tub, New custom lighting, and New double vanity. Upstairs you will find 3 oversized bedrooms with mirrored closet and a gorgeous bath with custom tile. Some of the other amazing features include New water resistant laminate floors, New front door, New lighting, New baseboards, New exterior lighting, New paint inside & out. Central A/C, and a Lennox heating system. This tropical oasis is perfect for summer pool parties. Custom built-in BBQ with Viking appliances. Step outside to the resort-style backyard, where you will find a sparkling saltwater pool, spa, palapa-covered BBQ island with Viking appliances, and granite countertops! Waterfall feature.. 3-Car garage with insulated door and tile floors.. Complete with an oversized driveway that fits up up 6 cars and a gated RV parking. Mountain views! This wonderful home offers the ultimate in luxury living, with close proximity to top-rated schools, fine dining, shopping, and recreational opportunities.
Sold for $1,600,000
Listed by: RE/MAX Select One • Lance Barker • Contact: 714-846-3800
Bought with: Peninsula Properties
$1,600,000
5555 Camino Tecate, Yorba Linda, CA 92887
4beds
2,600sqft
Single Family Residence
Built in 1988
7,500 Square Feet Lot
$1,694,500 Zestimate®
$615/sqft
$6,338 Estimated rent
Home value
$1,694,500
$1.61M - $1.78M
$6,338/mo
Zestimate® history
Owner options
List your home for rent
$6,338/mo
Rent Zestimate®
Find your next renter with Zillow Rental Manager. Plus, with online applications, you can quickly screen prospective tenants – for free.
$6,338/mo
Rent Zestimate®
Refinance and save
$10,007/mo
Est. payment
Refinancing to a lower rate could help reduce your monthly payments and save thousands over the life of the loan.
$10,007/mo
Est. payment
Explore your selling options
Work with a Zillow partner agent
Leverage their expertise and Zillow's premium Showcase listings to get your home seen by more buyers.
Get startedList with your own agent
Get your home in front of millions of buyers by listing it on Zillow.
Learn how to do itSell it yourself
Take full control of how buyers see your home on Zillow by listing For Sale by Owner (FSBO).
List your homeWhat's special
Zillow last checked:
Listing updated:
Listed by:
Lance Barker DRE #01290308 714-932-2411,
RE/MAX Select One
Bought with:
Jennifer Rotellini, DRE #01398930
Peninsula Properties
Source: CRMLS,MLS#: OC24101994 Originating MLS: California Regional MLS
Originating MLS: California Regional MLSFacts & features
Interior
Bedrooms & bathrooms
- Bedrooms: 4
- Bathrooms: 3
- Full bathrooms: 2
- 1/2 bathrooms: 1
- Main level bathrooms: 2
- Main level bedrooms: 1
Rooms
- Room types: Bedroom, Family Room, Kitchen, Laundry, Living Room, Primary Bathroom, Primary Bedroom, Other
Primary bedroom
- Features: Main Level Primary
Primary bedroom
- Features: Primary Suite
Bedroom
- Features: Bedroom on Main Level
Bathroom
- Features: Bathroom Exhaust Fan, Bathtub, Dual Sinks, Remodeled, Soaking Tub, Separate Shower, Vanity, Walk-In Shower
Kitchen
- Features: Pots & Pan Drawers, Quartz Counters, Remodeled, Self-closing Drawers, Updated Kitchen
Other
- Features: Walk-In Closet(s)
Heating
- Forced Air
Cooling
- Central Air
Appliances
- Included: Gas Cooktop, Gas Oven, Gas Range
- Laundry: Inside, Laundry Room
Features
- Breakfast Area, Ceiling Fan(s), Cathedral Ceiling(s), High Ceilings, Open Floorplan, Pantry, Quartz Counters, Recessed Lighting, Storage, Two Story Ceilings, Bedroom on Main Level, Main Level Primary, Primary Suite, Walk-In Closet(s)
- Flooring: Laminate
- Doors: Double Door Entry, Mirrored Closet Door(s), Sliding Doors
- Windows: Double Pane Windows, Shutters
- Has fireplace: Yes
- Fireplace features: Family Room, Gas
- Common walls with other units/homes: No Common Walls
Interior area
- Total interior livable area: 2,600 sqft
Property
Parking
- Total spaces: 9
- Parking features: Door-Multi, Garage, RV Access/Parking
- Attached garage spaces: 3
- Uncovered spaces: 6
Features
- Levels: Two
- Stories: 2
- Entry location: 1
- Patio & porch: Concrete
- Exterior features: Barbecue
- Has private pool: Yes
- Pool features: In Ground, Private
- Has spa: Yes
- Spa features: Heated, In Ground, Private
- Fencing: Block
- Has view: Yes
- View description: Mountain(s), Trees/Woods
Lot
- Size: 7,500 Square Feet
- Features: 0-1 Unit/Acre, Back Yard, Cul-De-Sac, Sprinklers In Front, Near Park
Details
- Additional structures: Cabana
- Parcel number: 35319227
- Special conditions: Standard
Construction
Type & style
- Home type: SingleFamily
- Property subtype: Single Family Residence
Materials
- Roof: Clay
Condition
- Updated/Remodeled,Turnkey
- New construction: No
- Year built: 1988
Utilities & green energy
- Sewer: Public Sewer
- Water: Public
Community & HOA
Community
- Features: Street Lights, Sidewalks, Park
- Security: Carbon Monoxide Detector(s), Smoke Detector(s)
- Subdivision: Lomas De Yorba (Ldyo)
Location
- Region: Yorba Linda
Financial & listing details
- Price per square foot: $615/sqft
- Tax assessed value: $1,632,000
- Annual tax amount: $18,316
- Date on market: 5/21/2024
- Cumulative days on market: 24 days
- Listing terms: Cash,Cash to New Loan
Price history
| Date | Event | Price |
|---|---|---|
| 6/28/2024 | Sold | $1,600,000+3.3%$615/sqft |
Source:  CRMLS #OC24101994 Report a problem CRMLS #OC24101994 Report a problem | ||
| 6/15/2024 | Pending sale | $1,549,500$596/sqft |
Source: CRMLS #OC24101994 Report a problem | ||
| 5/21/2024 | Listed for sale | $1,549,500+34.7%$596/sqft |
Source: CRMLS #OC24101994 Report a problem | ||
| 4/10/2024 | Sold | $1,150,000+32.9%$442/sqft |
Source: Public Record Report a problem | ||
| 5/15/2018 | Sold | $865,000+1.8%$333/sqft |
Source: Public Record Report a problem | ||
| 4/2/2018 | Pending sale | $850,000$327/sqft |
Source: BHHS CA Properties #PW18065813 Report a problem | ||
| 3/23/2018 | Listed for sale | $850,000+13.3%$327/sqft |
Source: BHHS CA Properties #PW18065813 Report a problem | ||
| 8/5/2009 | Sold | $750,000-6.1%$288/sqft |
Source: Public Record Report a problem | ||
| 3/5/2009 | Listed for sale | $799,000+33.4%$307/sqft |
Source: Prudential Real Estate #P677961 Report a problem | ||
| 8/2/2002 | Sold | $599,000$230/sqft |
Source: Public Record Report a problem | ||
Public tax history
| Year | Property taxes | Tax assessment |
|---|---|---|
| 2025 | $18,316 +64.7% | $1,632,000 +70.2% |
| 2024 | $11,118 +1.8% | $958,615 +2% |
| 2023 | $10,917 +1.1% | $939,819 +2% |
| 2022 | $10,799 +1.9% | $921,392 +2% |
| 2021 | $10,594 +0.8% | $903,326 +1% |
| 2020 | $10,510 | $894,064 +1.3% |
| 2019 | $10,510 +3.1% | $882,300 +6.4% |
| 2018 | $10,191 +5% | $829,000 |
| 2017 | $9,702 | $829,000 +8.5% |
| 2016 | $9,702 +8.5% | $764,000 |
| 2015 | $8,943 +6.8% | $764,000 +6.3% |
| 2014 | $8,375 | $718,620 +18% |
| 2013 | -- | $609,000 |
| 2012 | -- | $609,000 |
| 2011 | -- | $609,000 -11.9% |
| 2010 | -- | $691,000 +4.6% |
| 2009 | -- | $660,479 |
| 2008 | -- | $660,479 +2% |
| 2007 | -- | $647,529 +2% |
| 2006 | -- | $634,833 +2% |
| 2005 | -- | $622,386 +2% |
| 2004 | -- | $610,183 +1.9% |
| 2003 | -- | $599,000 +82.4% |
| 2002 | -- | $328,459 +2% |
| 2001 | $3,982 +1.6% | $322,019 +2% |
| 2000 | $3,919 | $315,705 |
Find assessor info on the county website
Neighborhood: 92887
Nearby homes
- $1,461,7004 bd3 ba2.5k sqft5565 Camino Tecate, Yorba Linda, CA 92887Off Market
- $1,384,9004 bd2 ba2.5k sqft5545 Camino Tecate, Yorba Linda, CA 92887Off Market

- $1,464,4004 bd3 ba2.7k sqft5535 Camino Tecate, Yorba Linda, CA 92887Off Market
- $1,407,6004 bd2 ba2.7k sqft5575 Camino Tecate, Yorba Linda, CA 92887Off Market
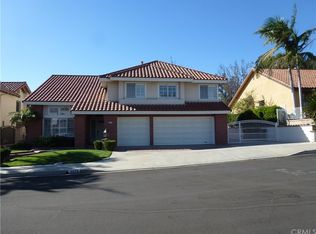
- $1,458,9004 bd3 ba2.5k sqft5560 Camino Tecate, Yorba Linda, CA 92887Off Market
- $1,433,0004 bd3 ba2.2k sqft5570 Camino Tecate, Yorba Linda, CA 92887Off Market
- $1,425,0004 bd3 ba2.2k sqft5550 Camino Tecate, Yorba Linda, CA 92887Sold
- $1,542,4005 bd3 ba2.8k sqft5560 Camino Caluroso, Yorba Linda, CA 92887Off Market
Nearby schools
GreatSchools rating
- 10/10Bryant Ranch Elementary SchoolGrades: K-5Distance: 0.4 mi
- 7/10Travis Ranch SchoolGrades: K-8Distance: 2.3 mi
- 10/10Yorba Linda High SchoolGrades: 9-12Distance: 4.2 mi
Schools provided by the listing agent
- Elementary: Bryant Ranch
- Middle: Travis Ranch
- High: Yorba Linda
Source: CRMLS. This data may not be complete. We recommend contacting the local school district to confirm school assignments for this home.
Get a cash offer in 3 minutes
Find out how much your home could sell for in as little as 3 minutes with a no-obligation cash offer.
Estimated market value
$1,694,500
Get a cash offer in 3 minutes
Find out how much your home could sell for in as little as 3 minutes with a no-obligation cash offer.
Estimated market value
$1,694,500
- California
- Orange County
- Yorba Linda
- 92887
- 5555 Camino Tecate
Nearby cities
Nearby zip codes
Other Yorba Linda Topics
