Skip main navigation
Off market
  • $1,319,200

    5555 Canvasback Ct, Colorado Springs, CO 80918

    4beds
    5,961sqft
    SingleFamily
    Built in 2003
    0.38 Acres Lot
    $1,319,200 Zestimate®
    $221/sqft
    $4,370 Estimated rent

    Home value

    $1,319,200

    $1.23M - $1.41M

    $4,370/mo

    Zestimate® history
    Loading
    Loading...

    Owner options

    List your home for rent

    $4,370/mo

    Rent Zestimate®

    Find your next renter with Zillow Rental Manager. Plus, with online applications, you can quickly screen prospective tenants – for free.

    Learn more

    $4,370/mo

    Rent Zestimate®

    Refinance and save

    $7,631/mo

    Est. payment

    Refinancing to a lower rate could help reduce your monthly payments and save thousands over the life of the loan.

    See today's rates

    $7,631/mo

    Est. payment

    Explore your selling options

    Work with a Zillow partner agent

    Leverage their expertise and Zillow's premium Showcase listings to get your home seen by more buyers.

    Get started

    List with your own agent

    Get your home in front of millions of buyers by listing it on Zillow.

    Learn how to do it

    Sell it yourself

    Take full control of how buyers see your home on Zillow by listing For Sale by Owner (FSBO).

    List your home

    What's special

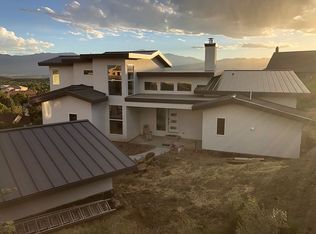
    Views Of The Whole Front Range And City Lights. Ultra Custom,Newer Home With Turn Of The Century Charm,And Even An Elevator! Custom Woodwork And Furniture Grade Cabinetry Through-out. Massive Heart Of The Home Kitchen With Eat In Area. Open Floor Plan Unites The Formal Dining & Great Room. Main Level Master Suite Has Private Sitting Room With Gas Fireplace And Opens To Luxury Bath With Heated Tile Floor,Marble Tub Deck And Vanities,Walk In Shower,And Two Huge Walk In Closets With Pass Through To Main Level Laundry.,The Spacious Dining Room Can Seat 20 And Flows To The Great Room Which Accommodates Both Formal And Casual Living. Both Rooms Share The Panoramic Mountain And City Views. Great Room Has Wood Burning Fireplace,Tray Ceiling,And Custom Woodworking. Upper Level Domed Turret With 360 Degree Views & Balcony Is Amazing Office Space. Spacious Upper Bedroom/Art Room Has Integrated Bath And Romeo And Juliet Balcony. The Centrally Located Elevator Takes You To All Three Levels And Eliminates The Need To Climb Any Stairs. The Above Ground Basement Has Luxurious Guest Suite With Bath And Another Multi Purpose Room With Murphy Bed And Built In Book Shelves. The Large Family Room Has Gas Fireplace With Enclosed Television Space Above. This Room Is Wired For Theatre And Has Walk Out To Secluded Patio. The Finished 3 Car Garage With Workshop Area Is Tucked Into Lower Level. Heated Drive Circles To The Side Entry Garage And Continues To Large Flat Guest Parking Area With Access To Back Patio And Kitchen. Park Like Walking Path Provides Alternative Ascent From Street Level. There Are Numerous Indescribably Fine Details That Add Delight To This Magnificent Home. Come In,Imagine Yourself Living And Entertaining In The Comfort Of This Spacious And Uniquely Beautiful Home.

    This property is off market, which means it's not currently listed for sale or rent on Zillow. This may be different from what's available on other websites or public sources.

    Facts & features

    Interior

    Bedrooms & bathrooms
    • Bedrooms: 4
    • Bathrooms: 4
    • Full bathrooms: 4
    Heating
    • Forced air, Gas
    Cooling
    • Central
    Appliances
    • Included: Dishwasher, Dryer, Freezer, Microwave, Range / Oven, Refrigerator, Washer
    Features
    • Flooring: Tile, Carpet, Hardwood
    • Basement: Finished
    • Has fireplace: Yes
    Interior area
    • Total interior livable area: 5,961 sqft

    Property

    Parking
    • Total spaces: 3
    • Parking features: Garage - Attached, Off-street, On-street
    Features
    • Exterior features: Stone, Brick
    • Has view: Yes
    • View description: City, Mountain
    Lot
    • Size: 0.38 Acres
    Details
    • Parcel number: 6314405034

    Construction

    Type & style
    • Home type: SingleFamily
    Materials
    • Frame
    • Roof: Tile
    Condition
    • Year built: 2003

    Community & neighborhood

    Location
    • Region: Colorado Springs

    HOA & financial

    HOA
    • Has HOA: Yes
    • HOA fee: $30 monthly

    Other

    Other facts
    • central_air_desc: Central A/C
    • architectural_style: Other
    • neighborhoods: Northeast
    • taxes_annual: 3333

    Price history

    DateEventPrice
    8/18/2017Sold$1,155,000-6.7%$194/sqft
    Source: Public Record Report a problem
    12/9/2015Listed for sale$1,238,000-14.6%$208/sqft
    Source: Keller Williams - KW Client's Choice Realty, 719-535-0355 #9191845 Report a problem
    4/9/2015Listing removed$1,450,000$243/sqft
    Source: Velma Kreiger Ltd #2671174 Report a problem
    3/19/2014Listed for sale$1,450,000-4.9%$243/sqft
    Source: Velma Kreiger Ltd #2671174 Report a problem
    11/6/2011Listing removed$1,525,000$256/sqft
    Source: Melchisedeck Team Real Estate #679303 Report a problem
    5/8/2011Listed for sale$1,525,000+1170.8%$256/sqft
    Source: Melchisedeck Team Real Estate #679303 Report a problem
    11/20/2000Sold$120,000$20/sqft
    Source: Public Record Report a problem

    Public tax history

    YearProperty taxesTax assessment
    2024$3,510 -7.2%$70,200
    2023$3,782 -7.8%$70,200 +3.9%
    2022$4,103 $67,580 -2.8%
    2021-- $69,530 +4.2%
    2020$4,530 +0.5%$66,740
    2019$4,505 +18.6%$66,740 +22.1%
    2018$3,800 -5.3%$54,680
    2017$4,012 +5.6%$54,680 -4.9%
    2016$3,800 +14%$57,500
    2015$3,333 +0.2%$57,500 +4%
    2014$3,326 $55,280
    2013-- --
    2012-- $55,280
    2011$3,852 $55,280 -6%
    2010-- $58,810
    2009-- $58,810 +5%
    2008-- $56,010
    2006-- $56,010

    Find assessor info on the county website

    Neighborhood: Northeast Colorado Springs

    Nearby schools

    GreatSchools rating
    Schools provided by the listing agent
    • District: 11-Colorado Springs

    Source: The MLS. This data may not be complete. We recommend contacting the local school district to confirm school assignments for this home.

    Get a cash offer in 3 minutes
    Find out how much your home could sell for in as little as 3 minutes with a no-obligation cash offer.
    Estimated market value
    $1,319,200
    Get a cash offer in 3 minutes
    Find out how much your home could sell for in as little as 3 minutes with a no-obligation cash offer.
    Estimated market value
    $1,319,200