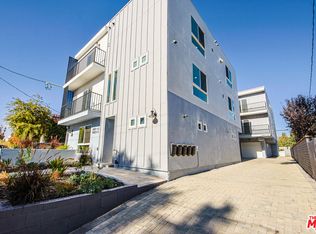
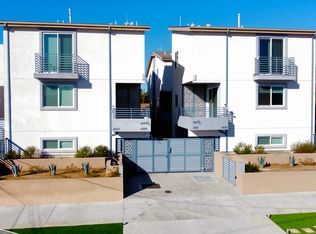
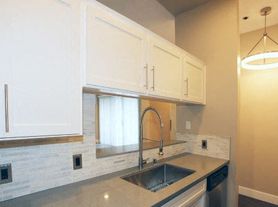
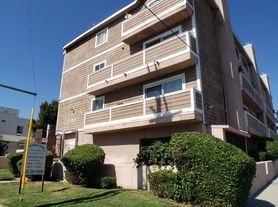
Welcome to this 2013 built luxury townhouse located in a desirable Valley Village area, boasts 3 bedrooms + Bonus room & 2.5 baths with 1800 sqft, open concept layout and modern design. Spacious living room features cozy fireplace, 9' high ceiling, access lights, leading to a balcony. Contemporary Kitchen is equipped bar countertop, stainless steel refrigerator and new dishwasher, granite counter top, freestanding gas range, stone tile floor, adjacent to a formal dining room and guest powder room. Upstairs, an open area can be used as a work station. Master suite features full bath with linen closet and walk-in closet, Hallway full bathroom offers double sink vanity. Downstairs bonus room good for guest or exercise room. Additional features brand new washer & gas dryer, new moisture proofing floor, skylight, central air & heat, tankless water heater, gated garage with 2 assigned parking spaces. Conveniently close access to NOHO WEST MALL/ Trader Joe's/NOHO Art District/ Metro train station/ Community Parks/ Various nearby Dining & Enjoyment options/ Easy access to major freeways/ TOP RATED NORTH HOLLYWOOD SENIOR HIGH SCH/ Universal Studio. Don't miss this great opportunity to make this elegant and comfort townhouse as your future home.
Townhouse for rent
$4,180/moFees may apply
5555 Carpenter Ave, Unit 4, Valley Village, CA 91607
3beds
1,800sqft
Price may not include required fees and charges. Learn more|
Townhouse
Available now
Cats, small dogs OK
Gas dryer hookup laundry
2 Parking spaces parking
What's special
Cozy fireplaceContemporary kitchenNew dishwasherGuest powder roomModern designOpen concept layoutStone tile floor
- 44 days |
- -- |
- -- |
Zillow last checked:
Listing updated:
Travel times

Let’s turn your rent into credit progress
Build credit history with every on-time payment and get credit for the payment you’re already making.
Facts & features
Interior
Bedrooms & bathrooms
- Bedrooms: 3
- Bathrooms: 3
- Full bathrooms: 2
- 1/2 bathrooms: 1
Appliances
- Laundry: Gas Dryer Hookup, Inside, Stacked, Upper Level, Washer Hookup
Features
- All Bedrooms Up, Balcony, Breakfast Bar, Open Floorplan, Primary Suite, Recessed Lighting, Storage, Walk In Closet, Walk-In Closet(s)
Interior area
- Total interior livable area: 1,800 sqft
Property
Parking
- Total spaces: 2
- Details: Contact manager
Features
- Stories: 3
- Pool features: Contact manager
Construction
Type & style
- Home type: Townhouse
- Property subtype: Townhouse
Condition
- Year built: 2013
Building
Management
- Pets allowed: Yes
Community & HOA
Location
- Region: Valley Village
Financial & listing details
- Lease term: 12 Months,Negotiable
Nearby apartments for rent
Price history
| Date | Event | Price |
|---|---|---|
| 6/11/2026 | Listed for rent | $4,180+39.3%$2/sqft |
Source: CRMLS #AR26127379 Report a problem | ||
| 7/30/2017 | Listing removed | $3,000$2/sqft |
Source: Zillow Rental Manager Report a problem | ||
| 7/9/2017 | Listed for rent | $3,000$2/sqft |
Source: Zillow Rental Manager Report a problem | ||
Neighborhood: Valley Village
Nearby schools
GreatSchools rating
- 5/10Burbank Boulevard Elementary SchoolGrades: K-5Distance: 0.4 mi
- 7/10Walter Reed Middle SchoolGrades: 6-8Distance: 1.3 mi
- 8/10North Hollywood Senior High SchoolGrades: 9-12Distance: 0.5 mi