Skip main navigation
Off market
  • $420,300

    5555 E Briarwood Ave APT 2607, Centennial, CO 80122

    2beds
    3baths
    1,958sqft
    Townhouse
    Built in 1997
    871 Square Feet Lot
    $420,300 Zestimate®
    $215/sqft
    $2,737 Estimated rent

    Home value

    $420,300

    $399,000 - $441,000

    $2,737/mo

    Zestimate® history
    Loading
    Loading...

    Owner options

    List your home for rent

    $2,737/mo

    Rent Zestimate®

    Find your next renter with Zillow Rental Manager. Plus, with online applications, you can quickly screen prospective tenants – for free.

    Learn more

    $2,737/mo

    Rent Zestimate®

    Refinance and save

    $2,814/mo

    Est. payment

    Refinancing to a lower rate could help reduce your monthly payments and save thousands over the life of the loan.

    See today's rates

    $2,814/mo

    Est. payment

    Explore your selling options

    Work with a Zillow partner agent

    Leverage their expertise and Zillow's premium Showcase listings to get your home seen by more buyers.

    Get started

    List with your own agent

    Get your home in front of millions of buyers by listing it on Zillow.

    Learn how to do it

    Sell it yourself

    Take full control of how buyers see your home on Zillow by listing For Sale by Owner (FSBO).

    List your home

    What's special

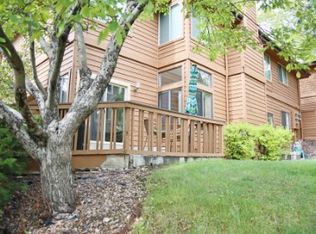
    No fake news here...just verifiable facts: Truly the BEST townhome location in Summer Hill.Here's why... Offering mountain views...lots of light due to SW corner end unit & 9 Ft. ceilings; Home sides to greenbelt providing privacy & quiet; Steps to mailbox!. A fireplace for those cold, bone-chilling winter nights; A grand master bedroom suite SO spacious that it includes a separate sitting area, five piece bath, a huge walk-in closet, vaulted ceiling & many art niches & ceiling fan. The large second bedroom w/ its attached full bath, walk-in closet & spectatular mountain views could be a second master bedroom, home office, or guest room. Storage space galore in your unfinished basement, and 2 car attached garage with much shelving included. Home was recently painted & has newer energy efficient windows (last 12 months); furnace & water heater (last 40 months); newer roof & front porch deck (last 12 months). Other extras include a pantry cabinet with pull out shelves, wood flooring.

    This property is not currently displayed as for sale or rent on Zillow. This may be different from what's on other websites or public sources.

    Facts & features

    Interior

    Bedrooms & bathrooms
    • Bedrooms: 2
    • Bathrooms: 3
    Heating
    • Forced air, Gas
    Cooling
    • Central
    Appliances
    • Included: Dishwasher, Garbage disposal, Microwave, Range / Oven, Refrigerator
    Features
    • Open Floor Plan, Five Piece Bath, Master Bath, Master Suite, Updated, Window Coverings, Smoke Free, Pantry
    • Flooring: Carpet
    • Basement: Partially finished
    • Has fireplace: Yes
    Interior area
    • Total interior livable area: 1,958 sqft

    Property

    Parking
    • Total spaces: 2
    • Parking features: Garage - Attached
    Features
    • Exterior features: Wood
    • Has view: Yes
    • View description: City, Mountain
    Lot
    • Size: 871 Square Feet
    Details
    • Parcel number: 207530121011

    Construction

    Type & style
    • Home type: Townhouse
    • Architectural style: 5+ Plex (1 unit)
    Materials
    • Wood
    • Roof: Composition
    Condition
    • Year built: 1997

    Utilities & green energy

    • Sewer: Public
    • Water: Public

    Community & HOA

    HOA
    • Has HOA: Yes
    • Services included: Snow Removal, Exterior Maintenance w/ Roof, Trash Removal, Recycling, Water, Sewer, Common Area Grounds Maintenance
    • HOA fee: $330 monthly
    Location
    • Region: Centennial

    Financial & listing details

    • Price per square foot: $215/sqft
    • Tax assessed value: $427,300
    • Annual tax amount: $3,417

    Price history

    DateEventPrice
    2/22/2021Sold$375,000+10.3%$192/sqft
    Source: Public Record Report a problem
    1/31/2019Sold$340,000-1.4%$174/sqft
    Source: BROKERS GUILD solds #8782124_80122_2607 Report a problem
    1/5/2019Pending sale$344,900$176/sqft
    Source: Brokers Guild-Cherry Creek Ltd. #8782124 Report a problem
    1/3/2019Listed for sale$344,900+71.6%$176/sqft
    Source: Brokers Guild-Cherry Creek Ltd. #8782124 Report a problem
    9/27/2005Sold$201,000+44.1%$103/sqft
    Source: Public Record Report a problem
    10/3/1997Sold$139,531$71/sqft
    Source: Public Record Report a problem

    Public tax history

    YearProperty taxesTax assessment
    2025$3,417 +6.6%$26,706 -7.2%
    2024$3,207 +13.9%$28,763 -12.2%
    2023$2,816 +0.1%$32,763 +38.2%
    2022$2,813 $23,700 -2.8%
    2021-- $24,382 +5.2%
    2020$2,675 +20%$23,174
    2019$2,230 $23,174 +13.3%
    2018$2,230 +8.2%$20,448
    2017$2,061 $20,448 +8.7%
    2016-- $18,818
    2015-- $18,818 +31.8%
    2014$1,965 +24.7%$14,281 -4.8%
    2013$1,576 $15,000
    2012-- $15,000
    2011$1,565 +10.8%$15,000 +0.5%
    2010$1,413 -6%$14,920
    2009$1,504 $14,920 -5.4%
    2008-- $15,776
    2007-- $15,776 +1.8%
    2006-- $15,498
    2005-- $15,498 -8%
    2002$1,498 +9.7%$16,840 +18.8%
    2001$1,365 $14,180
    Find assessor info on the county website

    Neighborhood: 80122

    Nearby schools

    GreatSchools rating
    Schools provided by the listing agent
    • Elementary: Peabody
    • Middle: Newton
    • High: Arapahoe
    • District: Littleton 6

    Source: The MLS. This data may not be complete. We recommend contacting the local school district to confirm school assignments for this home.

    Get a cash offer in 3 minutes
    Find out how much your home could sell for in as little as 3 minutes with a no-obligation cash offer.
    Estimated market value
    $420,300
    Get a cash offer in 3 minutes
    Find out how much your home could sell for in as little as 3 minutes with a no-obligation cash offer.
    Estimated market value
    $420,300