Skip main navigation
Sold for $445,000
  • $445,000

    5555 E Briarwood Avenue #302, Centennial, CO 80122

    2beds
    1,928sqft
    Townhouse
    Built in 1997
    871 Square Feet Lot
    $424,900 Zestimate®
    $231/sqft
    $2,859 Estimated rent

    Home value

    $424,900

    $404,000 - $446,000

    $2,859/mo

    Zestimate® history
    Loading
    Loading...

    Owner options

    List your home for rent

    $2,859/mo

    Rent Zestimate®

    Find your next renter with Zillow Rental Manager. Plus, with online applications, you can quickly screen prospective tenants – for free.

    Learn more

    $2,859/mo

    Rent Zestimate®

    Refinance and save

    $3,028/mo

    Est. payment

    Refinancing to a lower rate could help reduce your monthly payments and save thousands over the life of the loan.

    See today's rates

    $3,028/mo

    Est. payment

    Explore your selling options

    Work with a Zillow partner agent

    Leverage their expertise and Zillow's premium Showcase listings to get your home seen by more buyers.

    Get started

    List with your own agent

    Get your home in front of millions of buyers by listing it on Zillow.

    Learn how to do it

    Sell it yourself

    Take full control of how buyers see your home on Zillow by listing For Sale by Owner (FSBO).

    List your home

    What's special

    Golf coursesSpacious condoHuge walk in closetFull size washerCozy living spaceWalk in closetPowder room
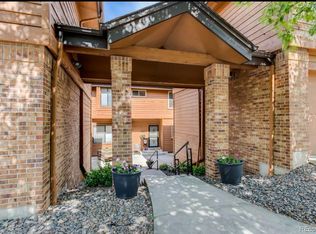
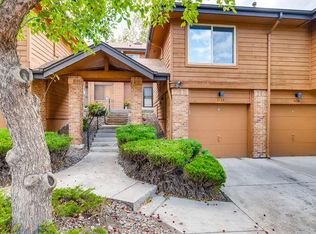
    Don't miss this amazing opportunity to own this spacious condo in Summer Hill located in the heart of Centennial . Upon entering you find yourself right at home with a cozy living space complimented with a fireplace. The large kitchen is flooded with natural light offers tons of storage space with newer appliances and granite counter tops with a center island. Powder room for guests on main level. This home features 2 primary suites. The first primary suite is fully equipped with a huge walk in closet and 5 piece bath. The second suite has ample space with a walk in closet and a full bath. Have your morning coffee or evening cocktails out on your private deck. No need to worry about parking there is a 2 car attached garage that leads into a mud room complete with laundry close which includes a full size washer and dryer. Centrally located just minutes from Streets Of Southglenn, Park Meadows Mall, easy access to C-470 and 30 min or less from Downtown Denver. Close to hiking trails and golf courses for the outdoor enthusiast. All information deemed reliable but not guaranteed buyer and or buyers agent to verify all information.

    Zillow last checked:

    Listing updated:

    Listed by:

    Paula Kittay 303-919-8602 paukit8@gmail.com,

    RE/MAX Edge,

    Paula Kittay 303-919-8602,

    RE/MAX Edge

    Bought with:

    LeAnn Gunnell, 100079066

    Keller Williams DTC

    Source: REcolorado as distributed by MLS GRID,MLS#: 4575406MLS Logo

    Facts & features

    Interior

    Bedrooms & bathrooms
    • Bedrooms: 2
    • Bathrooms: 3
    • Full bathrooms: 2
    • 1/2 bathrooms: 1
    • Main level bathrooms: 1
    Primary bedroom
    • Description: Large Room With Vaulted Ceilings Open And Bright
    • Level: Upper
    Bedroom
    • Description: Large 2nd Bedroom With En-Suite Bathroom
    • Level: Upper
    Primary bathroom
    • Description: 5 Piece Primary Bath With Large Walk In Closet
    • Level: Upper
    Bathroom
    • Description: Full Private Bathroom Attached To 2nd Bedroom
    • Level: Upper
    Bathroom
    • Description: Power Room Great For Guests
    • Level: Main
    Kitchen
    • Description: Natural Light, Granite Counters, Stainless Steel Appliances, Gorgeous Backsplash
    • Level: Main
    Laundry
    • Description: Washer And Dryer Included
    • Level: Basement
    Living room
    • Description: Open And Bright With Gas Fireplace, Wired Surround System, Hardwood Floors
    • Level: Main
    Heating
    • Forced Air
    Cooling
    • Central Air
    Appliances
    • Included: Dishwasher, Disposal, Dryer, Gas Water Heater, Microwave, Oven, Refrigerator, Washer
    • Laundry: Laundry Closet
    Features
    • Ceiling Fan(s), Five Piece Bath, Granite Counters, High Ceilings, High Speed Internet, Open Floorplan
    • Flooring: Carpet, Tile, Wood
    • Windows: Double Pane Windows, Window Coverings, Window Treatments
    • Basement: Finished,Partial
    • Number of fireplaces: 1
    • Fireplace features: Gas Log, Living Room
    • Common walls with other units/homes: No One Above,No One Below
    Interior area
    • Total structure area: 1,928
    • Total interior livable area: 1,928 sqft
    • Finished area above ground: 1,328
    • Finished area below ground: 80

    Property

    Parking
    • Total spaces: 2
    • Parking features: Dry Walled, Guest
    • Attached garage spaces: 2
    Features
    • Levels: Two
    • Stories: 2
    • Patio & porch: Deck
    • Exterior features: Balcony
    • Fencing: None
    Lot
    • Size: 871 Square Feet
    • Features: Landscaped, Master Planned, Near Public Transit, Sprinklers In Front
    Details
    • Parcel number: 033922018
    • Special conditions: Standard

    Construction

    Type & style
    • Home type: Townhouse
    • Property subtype: Townhouse
    • Attached to another structure: Yes
    Materials
    • Frame
    • Roof: Composition
    Condition
    • Updated/Remodeled
    • Year built: 1997

    Utilities & green energy

    • Sewer: Public Sewer
    • Water: Public
    • Utilities for property: Cable Available, Electricity Connected, Natural Gas Connected

    Community & HOA

    Community
    • Security: Carbon Monoxide Detector(s), Security System, Smoke Detector(s)
    • Subdivision: Summer Hill
    HOA
    • Has HOA: Yes
    • Services included: Insurance, Maintenance Grounds, Maintenance Structure, Road Maintenance, Sewer, Snow Removal, Trash, Water
    • HOA fee: $405 monthly
    • HOA name: Summerhill II
    • HOA phone: 303-733-1121
    Location
    • Region: Centennial

    Financial & listing details

    • Price per square foot: $231/sqft
    • Tax assessed value: $436,400
    • Annual tax amount: $2,927
    • Date on market: 10/12/2023
    • Listing terms: 1031 Exchange,Cash,Conventional,FHA,VA Loan
    • Exclusions: All Seller's Personal Property. Blackout Curtains In Baby's Bedroom.
    • Ownership: Individual
    • Electric utility on property: Yes
    • Road surface type: Paved

    Price history

    DateEventPrice
    11/20/2023Sold$445,000-3.3%$231/sqft
    Source: REcolorado as distributed by MLS GRID #4575406 Report a problem
    10/28/2023Pending sale$460,000$239/sqft
    Source: REcolorado as distributed by MLS GRID #4575406 Report a problem
    10/12/2023Listed for sale$460,000+10.8%$239/sqft
    Source: REcolorado as distributed by MLS GRID #4575406 Report a problem
    1/11/2022Sold$415,000+16.9%$215/sqft
    Source: Public Record Report a problem
    3/26/2020Sold$355,000+1.7%$184/sqft
    Source: Public Record Report a problem
    3/10/2020Pending sale$349,000$181/sqft
    Source: Go West Realty #2278374 Report a problem
    3/6/2020Listed for sale$349,000+140.7%$181/sqft
    Source: Go West Realty #2278374 Report a problem
    7/12/2018Listing removed$1,900$1/sqft
    Source: Owner Report a problem
    7/5/2018Listed for rent$1,900-4.8%$1/sqft
    Source: Owner Report a problem
    6/3/2018Listing removed$1,995$1/sqft
    Source: Owner Report a problem
    5/28/2018Price change$1,995+5.3%$1/sqft
    Source: Owner Report a problem
    5/9/2018Listed for rent$1,895+5.6%$1/sqft
    Source: Owner Report a problem
    6/7/2015Listing removed$1,795$1/sqft
    Source: Owner Report a problem
    6/2/2015Listed for rent$1,795+28.7%$1/sqft
    Source: Owner Report a problem
    8/18/2013Listing removed$1,395$1/sqft
    Source: Owner Report a problem
    8/15/2013Listed for rent$1,395$1/sqft
    Source: Owner Report a problem
    5/21/2009Sold$145,000-7.9%$75/sqft
    Source: Public Record Report a problem
    4/1/2009Price change$157,500-10%$82/sqft
    Source: foreclosure.com Report a problem
    3/15/2009Listed for sale$175,000$91/sqft
    Source: foreclosure.com Report a problem
    1/18/2009Listing removed$175,000$91/sqft
    Source: Homes.com Report a problem
    12/21/2008Listed for sale$175,000-12.1%$91/sqft
    Source: Homes.com Report a problem
    12/28/2006Sold$199,000+36.2%$103/sqft
    Source: Public Record Report a problem
    11/4/1998Sold$146,073$76/sqft
    Source: Public Record Report a problem

    Public tax history

    YearProperty taxesTax assessment
    2025$3,295 +6.6%$27,275 -1.5%
    2024$3,092 +5.6%$27,698 -12.6%
    2023$2,927 +0.1%$31,687 +28.5%
    2022$2,923 $24,659 -2.8%
    2021-- $25,368 +8.3%
    2020$2,703 +25.5%$23,424
    2019$2,153 $23,424 +18.8%
    2018$2,153 +8.2%$19,721
    2017$1,991 $19,721 +15.4%
    2016-- $17,091
    2015-- $17,091 +19.7%
    2014$1,792 +13.8%$14,273 +8.4%
    2013$1,575 $13,170
    2012-- $13,170
    2011$1,384 +10.7%$13,170 +0.5%
    2010$1,250 -11.9%$13,110
    2009$1,419 $13,110 -11.7%
    2008-- $14,845
    2007-- $14,845 -0.1%
    2006-- $14,853
    2005-- $14,853 -4.8%
    2002$1,388 +13.6%$15,610 +22.9%
    2001$1,222 $12,700
    Find assessor info on the county website

    Neighborhood: 80122

    Nearby schools

    GreatSchools rating
    Schools provided by the listing agent
    • Elementary: Lois Lenski
    • Middle: Newton
    • High: Arapahoe
    • District: Littleton 6

    Source: REcolorado as distributed by MLS GRID. This data may not be complete. We recommend contacting the local school district to confirm school assignments for this home.

    Get a cash offer in 3 minutes
    Find out how much your home could sell for in as little as 3 minutes with a no-obligation cash offer.
    Estimated market value
    $424,900
    Get a cash offer in 3 minutes
    Find out how much your home could sell for in as little as 3 minutes with a no-obligation cash offer.
    Estimated market value
    $424,900