Skip main navigation
Sold for $455,000
  • $455,000

    5555 E Briarwood Avenue #607, Centennial, CO 80122

    3beds
    2,002sqft
    Townhouse
    Built in 1984
    -- sqft lot
    $448,900 Zestimate®
    $227/sqft
    $2,854 Estimated rent

    Home value

    $448,900

    $422,000 - $480,000

    $2,854/mo

    Zestimate® history
    Loading
    Loading...

    Owner options

    List your home for rent

    $2,854/mo

    Rent Zestimate®

    Find your next renter with Zillow Rental Manager. Plus, with online applications, you can quickly screen prospective tenants – for free.

    Learn more

    $2,854/mo

    Rent Zestimate®

    Refinance and save

    $3,172/mo

    Est. payment

    Refinancing to a lower rate could help reduce your monthly payments and save thousands over the life of the loan.

    See today's rates

    $3,172/mo

    Est. payment

    Explore your selling options

    Work with a Zillow partner agent

    Leverage their expertise and Zillow's premium Showcase listings to get your home seen by more buyers.

    Get started

    List with your own agent

    Get your home in front of millions of buyers by listing it on Zillow.

    Learn how to do it

    Sell it yourself

    Take full control of how buyers see your home on Zillow by listing For Sale by Owner (FSBO).

    List your home

    What's special

    So much closet spaceVaulted ceilingsOpen airy layoutStainless steel appliancesSoaking tubWalk-in showerKitchen features granite counters
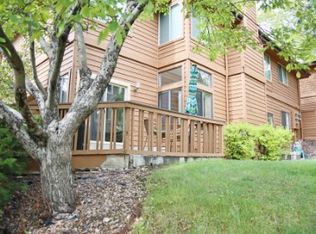
    This updated Centennial townhome is move-in ready with an open, airy layout, vaulted ceilings and skylights that flood the space with natural light.The living area, anchored by a wood burning fireplace and warm wood floors, flows into a formal dining space for family dinners. The kitchen features granite counters, stainless steel appliances and has the perfect space for a breakfast nook. Upstairs, the primary suite is a real retreat with a soaking tub, walk-in shower, and so much closet space. A second bedroom and full bath round out the upper level. Downstairs, the finished basement gives you a flexible bedroom that works perfectly as a home office, guest space, or gym and a laundry room with a convenient utility sink. A soundproof home theater room that was made for movie nights includes a space for elevated seating, built in speakers and surround sound speakers. Outside, the enclosed deck is a great spot to unwind and enjoy the fresh Colorado air. The location puts you minutes from Centennial favorites like TopGolf, Pindustry, Viewhouse, Lifetime Fitness, and many great parks and trails.

    Zillow last checked:

    Listing updated:

    Listed by:

    Dianne Goldsmith 303-249-7415 Homesbydianne@kw.com,

    Keller Williams Realty Urban Elite

    Bought with:

    Christopher Wedgwood, 100071313

    MODUS Real Estate

    Source: REcolorado as distributed by MLS GRID,MLS#: 6461844MLS Logo

    Facts & features

    Interior

    Bedrooms & bathrooms
    • Bedrooms: 3
    • Bathrooms: 3
    • Full bathrooms: 2
    • 1/2 bathrooms: 1
    • Main level bathrooms: 1
    Bedroom
    • Level: Upper
    Bedroom
    • Description: Large Closets + Vaulted Ceilings
    • Features: Primary Suite
    • Level: Upper
    Bedroom
    • Level: Basement
    Bathroom
    • Level: Main
    Bathroom
    • Level: Upper
    Bathroom
    • Description: En-Suite With Soaking Tub And Walk-In Shower
    • Features: Primary Suite
    • Level: Upper
    Dining room
    • Level: Main
    Kitchen
    • Description: Eat-In Kitchen
    • Level: Main
    Laundry
    • Description: Utility Sink And Cabinets
    • Level: Basement
    Living room
    • Description: Wood Burning Fireplace
    Media room
    • Description: Home Theater With Soundproof Walls And Built-In Speakers
    • Level: Basement
    Heating
    • Forced Air
    Cooling
    • Central Air
    Appliances
    • Included: Dishwasher, Disposal, Dryer, Microwave, Range, Refrigerator, Washer
    Features
    • Eat-in Kitchen, Granite Counters, High Ceilings, Open Floorplan, Primary Suite, Smoke Free, Vaulted Ceiling(s)
    • Windows: Skylight(s)
    • Basement: Finished
    • Number of fireplaces: 1
    • Fireplace features: Living Room
    • Common walls with other units/homes: 2+ Common Walls
    Interior area
    • Total structure area: 2,002
    • Total interior livable area: 2,002 sqft
    • Finished area above ground: 1,430
    • Finished area below ground: 572

    Property

    Parking
    • Total spaces: 1
    • Parking features: Garage
    • Garage spaces: 1
    Features
    • Levels: Two
    • Stories: 2
    • Entry location: Courtyard
    • Patio & porch: Deck, Patio
    Details
    • Parcel number: 033720598
    • Special conditions: Standard

    Construction

    Type & style
    • Home type: Townhouse
    • Property subtype: Townhouse
    • Attached to another structure: Yes
    Materials
    • Frame
    • Roof: Composition
    Condition
    • Year built: 1984

    Utilities & green energy

    • Sewer: Public Sewer
    • Water: Public
    • Utilities for property: Electricity Connected

    Community & HOA

    Community
    • Subdivision: Summer Hill
    HOA
    • Has HOA: Yes
    • Amenities included: Pool
    • Services included: Insurance, Maintenance Grounds, Maintenance Structure, Recycling, Sewer, Snow Removal, Trash, Water
    • HOA fee: $490 monthly
    • HOA name: KC & Associates
    • HOA phone: 303-933-6279
    Location
    • Region: Centennial

    Financial & listing details

    • Price per square foot: $227/sqft
    • Tax assessed value: $438,000
    • Annual tax amount: $3,611
    • Date on market: 4/16/2026
    • Listing terms: Cash,Conventional,FHA,VA Loan
    • Exclusions: Staging
    • Ownership: Individual
    • Electric utility on property: Yes

    Price history

    DateEventPrice
    5/28/2026Sold$455,000-4.2%$227/sqft
    Source: REcolorado as distributed by MLS GRID #6461844 Report a problem
    5/15/2026Pending sale$475,000$237/sqft
    Source: REcolorado as distributed by MLS GRID #6461844 Report a problem
    4/16/2026Listed for sale$475,000+106.6%$237/sqft
    Source: REcolorado as distributed by MLS GRID #6461844 Report a problem
    8/8/2009Listing removed$229,900$115/sqft
    Source: Visual Tour #688162 Report a problem
    8/9/2008Listed for sale$229,900+22%$115/sqft
    Source: Visual Tour #688162 Report a problem
    5/4/2001Sold$188,500+26.6%$94/sqft
    Source: Public Record Report a problem
    5/10/1999Sold$148,900+16%$74/sqft
    Source: Public Record Report a problem
    9/24/1996Sold$128,400$64/sqft
    Source: Public Record Report a problem

    Public tax history

    YearProperty taxesTax assessment
    2025$3,380 +6.6%$27,375 -94.3%
    2024$3,171 +16.2%$479,400 +1378.2%
    2023$2,729 +0.1%$32,432 +41.4%
    2022$2,726 $22,942 -2.8%
    2021-- $23,602 +2.4%
    2020$2,662 +15.5%$23,059
    2019$2,305 $23,059 +8.9%
    2018$2,305 +8.2%$21,168
    2017$2,131 $21,168 +16.3%
    2016-- $18,197
    2015-- $18,197 +41%
    2014$1,903 +33%$12,903 -6.3%
    2013$1,431 $13,770
    2012-- $13,770
    2011$1,565 +10.8%$13,770 -7.7%
    2010$1,413 +3%$14,920
    2009$1,372 $14,920 +4.1%
    2008-- $14,328
    2007-- $14,328 -6.7%
    2006-- $15,355
    2005-- $15,355 +1.6%
    2002$1,344 +5.2%$15,110 +13.9%
    2001$1,277 $13,270
    Find assessor info on the county website

    Neighborhood: 80122

    Nearby schools

    GreatSchools rating
    Schools provided by the listing agent
    • Elementary: Lois Lenski
    • Middle: Newton
    • High: Arapahoe
    • District: Littleton 6

    Source: REcolorado as distributed by MLS GRID. This data may not be complete. We recommend contacting the local school district to confirm school assignments for this home.

    Get a cash offer in 3 minutes
    Find out how much your home could sell for in as little as 3 minutes with a no-obligation cash offer.
    Estimated market value
    $448,900
    Get a cash offer in 3 minutes
    Find out how much your home could sell for in as little as 3 minutes with a no-obligation cash offer.
    Estimated market value
    $448,900