Skip main navigation
Off market
  • $444,000

    5555 E Briarwood Ave APT 904, Centennial, CO 80122

    3beds
    4baths
    1,924sqft
    Townhouse
    Built in 1997
    871 Square Feet Lot
    $444,000 Zestimate®
    $231/sqft
    $2,849 Estimated rent

    Home value

    $444,000

    $422,000 - $466,000

    $2,849/mo

    Zestimate® history
    Loading
    Loading...

    Owner options

    List your home for rent

    $2,849/mo

    Rent Zestimate®

    Find your next renter with Zillow Rental Manager. Plus, with online applications, you can quickly screen prospective tenants – for free.

    Learn more

    $2,849/mo

    Rent Zestimate®

    Refinance and save

    $2,882/mo

    Est. payment

    Refinancing to a lower rate could help reduce your monthly payments and save thousands over the life of the loan.

    See today's rates

    $2,882/mo

    Est. payment

    Explore your selling options

    Work with a Zillow partner agent

    Leverage their expertise and Zillow's premium Showcase listings to get your home seen by more buyers.

    Get started

    List with your own agent

    Get your home in front of millions of buyers by listing it on Zillow.

    Learn how to do it

    Sell it yourself

    Take full control of how buyers see your home on Zillow by listing For Sale by Owner (FSBO).

    List your home

    What's special

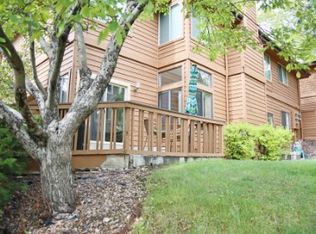
    With nearly 2000 square feet of space, this big and bright 3 bed/4 bath Summerhill II unit delights with morning and afternoon light streaming through its large picture windows. Three levels -- main, upper & basement -- provide flexible, functional, separation of spaces for many living configurations, including WFH, roommates & guests. Both the front door and the garage entry go directly into the open-planned main level with kitchen/dining/living and powder room. A big picture window and fireplace frame the living room, making it the perfect, comfy space for curling up with a cup of tea in the last chilly evenings before summer. The u-shaped kitchen has copious counter-space, cabinet space, pantry and newer stainless steel appliances. Upstairs, this home houses a rare configuration of large, dual primary bedrooms, each with its own bath and big closets. These rooms feel even more expansive with dramatic, vaulted ceilings. Downstairs, the basement level is an additional 3rd bedroom or flex space with egress window, a 3/4 bathroom, and bathroom closet. Alternatively, this room could be a comfy secondary living space, instead. Laundry and mechanical are located in the basement, too. The attached two-car garage makes it so you never have to trudge through weather to/from the car. Custom garage shelving creates extra storage for extra organization. The front balcony sits perched above landscaping in a prime location that does not look on or into other units, while being conveniently located near a pocket of guest parking, too. Summerhill is just a stone's throw from great parks, trails & recreation for summer fun -- Medema Park, Willow Spring Open Space, Holly Park Pool & Tennis. Just steps to King Sooper's and Starbucks; South Suburban Rec Centers, pools, golf course are nearby, too. The Streets at Southglenn to the west, Pindustry, movies and a plethora of eateries/entertainment to the east. Incredible location, square footage and value in this home.

    This property is not currently displayed as for sale or rent on Zillow. This may be different from what's on other websites or public sources.

    Facts & features

    Interior

    Bedrooms & bathrooms
    • Bedrooms: 3
    • Bathrooms: 4
    Heating
    • Forced air, Gas
    Cooling
    • Central
    Appliances
    • Included: Dishwasher, Dryer, Garbage disposal, Microwave, Range / Oven, Refrigerator, Washer
    Features
    • Eating Space / Kitchen, Open Floor Plan, Master Bath, Master Suite, Updated, Window Coverings, Smoke Free
    • Flooring: Carpet, Hardwood
    • Basement: Finished
    • Has fireplace: Yes
    Interior area
    • Total interior livable area: 1,924 sqft

    Property

    Parking
    • Total spaces: 2
    • Parking features: Garage - Attached
    Features
    • Exterior features: Wood
    Lot
    • Size: 871 Square Feet
    Details
    • Parcel number: 207530131004

    Construction

    Type & style
    • Home type: Townhouse
    Materials
    • Wood
    • Roof: Composition
    Condition
    • Year built: 1997

    Utilities & green energy

    • Sewer: Public
    • Water: Public

    Community & HOA

    HOA
    • Has HOA: Yes
    • Services included: Snow Removal, Exterior Maintenance w/ Roof, Trash Removal, Water, Sewer, Road Maintenance, Common Area Grounds Maintenance
    • HOA fee: $265 monthly
    Location
    • Region: Centennial

    Financial & listing details

    • Price per square foot: $231/sqft
    • Tax assessed value: $443,300
    • Annual tax amount: $3,452

    Price history

    DateEventPrice
    6/9/2023Sold$449,000+42.5%$233/sqft
    Source: Public Record Report a problem
    10/26/2017Sold$315,000$164/sqft
    Source: 8z Real Estate solds #3821267_80122 Report a problem
    10/25/2017Pending sale$315,000$164/sqft
    Source: DENVER HOMES #3821267 Report a problem
    9/22/2017Listed for sale$315,000$164/sqft
    Source: DENVER HOMES #3821267 Report a problem
    8/14/2017Listing removed$315,000$164/sqft
    Source: DENVER HOMES #3821267 Report a problem
    8/10/2017Listed for sale$315,000+61.5%$164/sqft
    Source: DENVER HOMES #3821267 Report a problem
    7/17/2003Sold$195,000+2.5%$101/sqft
    Source: Public Record Report a problem
    8/30/2002Sold$190,175+23.4%$99/sqft
    Source: Public Record Report a problem
    10/27/1998Sold$154,139$80/sqft
    Source: Public Record Report a problem

    Public tax history

    Tax history is unavailable.
    Find assessor info on the county website

    Neighborhood: 80122

    Nearby schools

    GreatSchools rating
    Schools provided by the listing agent
    • Elementary: Peabody
    • Middle: Newton
    • High: Arapahoe
    • District: Littleton 6

    Source: The MLS. This data may not be complete. We recommend contacting the local school district to confirm school assignments for this home.

    Get a cash offer in 3 minutes
    Find out how much your home could sell for in as little as 3 minutes with a no-obligation cash offer.
    Estimated market value
    $444,000
    Get a cash offer in 3 minutes
    Find out how much your home could sell for in as little as 3 minutes with a no-obligation cash offer.
    Estimated market value
    $444,000