Words can't describe how spectacular this home is! If you need space to spread out, 3+ bedrooms, 3 +bathrooms, a gorgeous dream kitchen, multiple living spaces, first floor laundry and you desire a first floor primary suite, then this is the perfect home for you! The Beautiful kitchen flows perfectly to the large dining area that overlooks the family room. The family room has open archways for a dramatic feel as well as a fireplace for those chilly evenings. The formal living room adds additional space for large gatherings. The first floor primary bedroom is huge! You can have your own sitting area or office in the primary suite. It has a walk in closet and convenient laundry access. There are 2 Bedrooms plus a bonus room up that could be a 4th bedroom. No fighting for bathrooms in this house! There are 2.5 baths in the house and a half bath in the garage. For your convenience there is Laundry on the main floor, but also hook ups in the basement. There is a basement rec for kids to hang out, home office, or your exercise equipment. So many options! Lot's of storage throughout. Did I mention it has the garage of your dreams!!! You can park 4+ cars, lawn mowers, motorcycles, jet skis, boats, whatever you have can go in this garage. Its 1300 sq feet! The garage has a workshop and half bath. It's perfect if you have a home business, work on crafts, cars, or just want to rent some space out for extra income. There is so much room to spread out you will be texting to find out where everyone is! Yet, it is such a cozy home with a fabulous welcoming feel from the second you enter. The love and care that has gone into this home is abundant. The yard is lushly manicured and fenced in. It is truly a one of a kind and will not last!
Sold for $232,000
$232,000
5555 Gay St, Toledo, OH 43613
3beds
1,985sqft
Single Family Residence
Built in 1942
9,583 Square Feet Lot
$234,200 Zestimate®
$117/sqft
$2,225 Estimated rent
Home value
$234,200
$211,000 - $260,000
$2,225/mo
Zestimate® history
Owner options
List your home for rent
$2,225/mo
Rent Zestimate®
Find your next renter with Zillow Rental Manager. Plus, with online applications, you can quickly screen prospective tenants – for free.
$2,225/mo
Rent Zestimate®
Refinance and save
$1,690/mo
Est. payment
Refinancing to a lower rate could help reduce your monthly payments and save thousands over the life of the loan.
$1,690/mo
Est. payment
Explore your selling options
Work with a Zillow partner agent
Leverage their expertise and Zillow's premium Showcase listings to get your home seen by more buyers.
Get startedList with your own agent
Get your home in front of millions of buyers by listing it on Zillow.
Learn how to do itSell it yourself
Take full control of how buyers see your home on Zillow by listing For Sale by Owner (FSBO).
List your homeWhat's special
Zillow last checked:
Listing updated:
Listed by:
Lisa L Van Dootingh 419-902-7184,
Key Realty
Bought with:
Melissa M. Evola, 0000449225
The Danberry Co
Source: NORIS,MLS#: 10008136
Facts & features
Interior
Bedrooms & bathrooms
- Bedrooms: 3
- Bathrooms: 3
- Full bathrooms: 2
- 1/2 bathrooms: 1
Bedroom 2
- Features: Ceiling Fan(s)
- Level: Upper
- Dimensions: 11 x 10
Bedroom 3
- Features: Ceiling Fan(s)
- Level: Upper
- Dimensions: 11 x 10
Other
- Description: walk in closet
- Features: Ceiling Fan(s)
- Level: Main
- Dimensions: 16 x 13
Bonus room
- Description: access off bedroom 3
- Level: Upper
- Dimensions: 13 x 12
Dining room
- Level: Main
- Dimensions: 16 x 10
Family room
- Description: ceiling fan
- Features: Fireplace
- Level: Main
- Dimensions: 16 x 16
Family room
- Description: rec room
- Level: Lower
- Dimensions: 12 x 11
Kitchen
- Level: Main
- Dimensions: 12 x 9
Laundry
- Level: Main
- Dimensions: 7 x 6
Living room
- Level: Main
- Dimensions: 17 x 12
Heating
- Forced Air, Natural Gas
Cooling
- Ceiling Fan(s), Central Air
Appliances
- Included: Dishwasher, Microwave, Disposal, Dryer, Exhaust Fan, Gas Oven, Gas Range, Refrigerator, Washer
- Laundry: In Basement, Main Level
Features
- Ceiling Fan(s), Entrance Foyer, Storage, Walk-In Closet(s)
- Flooring: Carpet, Ceramic Tile, Hardwood, Laminate
- Windows: Double Pane Windows, Window Coverings
- Basement: Finished,Partial,Sump Pump
- Number of fireplaces: 1
- Fireplace features: Family Room, Gas Log
- Common walls with other units/homes: No Common Walls
Interior area
- Total structure area: 1,985
- Total interior livable area: 1,985 sqft
- Finished area below ground: 600
Property
Parking
- Total spaces: 8
- Parking features: Off Street, Detached Garage, Garage Door Opener
- Garage spaces: 4
Features
- Levels: One and One Half
- Patio & porch: Side Porch, Front Porch, Deck
- Exterior features: Private Yard
- Fencing: Chain Link,Privacy
Lot
- Size: 9,583 Square Feet
- Dimensions: 70X134
- Features: Corner Lot
Details
- Additional structures: Garage(s)
- Parcel number: 2356117
Construction
Type & style
- Home type: SingleFamily
- Architectural style: Traditional
- Property subtype: Single Family Residence
Materials
- Vinyl Siding
- Foundation: Block, Crawl Space
- Roof: Shingle
Condition
- New construction: No
- Year built: 1942
Utilities & green energy
- Electric: Circuit Breakers
- Sewer: Public Sewer
- Water: Public
- Utilities for property: Cable Available, Electricity Connected, Natural Gas Connected, Water Connected
Community & HOA
Community
- Features: Curbs, Sidewalks, Street Lights
- Security: Smoke Detector(s)
- Subdivision: Hiawatha Park
HOA
- Has HOA: No
Location
- Region: Toledo
Financial & listing details
- Price per square foot: $117/sqft
- Tax assessed value: $145,400
- Annual tax amount: $2,776
- Date on market: 5/29/2026
- Listing terms: Cash,Conventional,FHA
- Electric utility on property: Yes
- Road surface type: Asphalt, Paved
Price history
| Date | Event | Price |
|---|---|---|
| 6/12/2026 | Sold | $232,000+10.5%$117/sqft |
Source: NORIS #10008136 Report a problem | ||
| 6/1/2026 | Pending sale | $209,900$106/sqft |
Source: NORIS #10008136 Report a problem | ||
| 5/29/2026 | Listed for sale | $209,900$106/sqft |
Source: NORIS #10008136 Report a problem | ||
Public tax history
| Year | Property taxes | Tax assessment |
|---|---|---|
| 2025 | $2,776 +0.2% | $50,890 |
| 2024 | $2,771 +16.1% | $50,890 +31.6% |
| 2023 | $2,387 +0.3% | $38,675 |
| 2022 | $2,379 -3% | $38,675 |
| 2021 | $2,453 +6% | $38,675 +20.4% |
| 2020 | $2,314 +109.1% | $32,130 |
| 2019 | $1,106 -52.5% | $32,130 |
| 2018 | $2,331 +23.9% | $32,130 +10.5% |
| 2017 | $1,882 -2.2% | $29,085 -65% |
| 2016 | $1,925 -2.8% | $83,100 |
| 2015 | $1,980 +42.8% | $83,100 +185.7% |
| 2014 | $1,387 | $29,090 |
| 2013 | $1,387 +3.8% | $29,090 |
| 2012 | $1,336 -19.2% | $29,090 -12.4% |
| 2011 | $1,653 -35.2% | $33,220 -27.7% |
| 2010 | $2,551 +12.3% | $45,930 |
| 2009 | $2,272 -4.8% | $45,930 -13% |
| 2008 | $2,386 +10.9% | $52,780 |
| 2007 | $2,153 -18.3% | $52,780 |
| 2006 | $2,636 +27% | $52,780 +15.2% |
| 2004 | $2,077 +8.4% | $45,820 |
| 2003 | $1,916 -1.9% | $45,820 +21% |
| 2002 | $1,953 +12% | $37,880 |
| 2001 | $1,743 -49.2% | $37,880 |
| 2000 | $3,432 | $37,880 |
Find assessor info on the county website
Neighborhood: Whitmer - Trilby
Nearby homes
- $96,9002 bd1 ba900 sqft5547 Gay St, Toledo, OH 43613Off Market
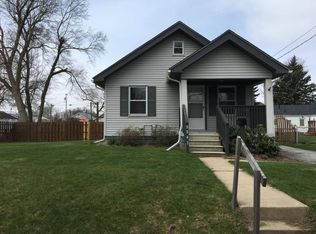
- $9,400-- bd-- ba-- sqft5543 Gay St, Toledo, OH 43613Off Market
- $136,4002 bd1 ba760 sqft5601 Gay St, Toledo, OH 43613Off Market
- $130,1002 bd1 ba764 sqft3255 Wichita Rd, Toledo, OH 43613Off Market
- $112,0002 bd1 ba782 sqft5541 Gay St, Toledo, OH 43613Off Market
- $111,2002 bd1 ba704 sqft5537 Gay St, Toledo, OH 43613Off Market
- $144,3003 bd1 ba944 sqft5609 Gay St, Toledo, OH 43613Off Market
- $146,2003 bd1 ba1.7k sqft3259 Wichita Rd, Toledo, OH 43613Off Market
Nearby schools
GreatSchools rating
- 5/10Hiawatha Elementary SchoolGrades: K-6Distance: 0.4 mi
- 7/10Washington Junior High SchoolGrades: 8Distance: 0.5 mi
- 3/10Whitmer High SchoolGrades: 8-12Distance: 0.6 mi
Schools provided by the listing agent
- Elementary: Silver Creek
- High: Whitmer
Source: NORIS. This data may not be complete. We recommend contacting the local school district to confirm school assignments for this home.
Get a cash offer in 3 minutes
Find out how much your home could sell for in as little as 3 minutes with a no-obligation cash offer.
Estimated market value
$234,200
Get a cash offer in 3 minutes
Find out how much your home could sell for in as little as 3 minutes with a no-obligation cash offer.
Estimated market value
$234,200
- Ohio
- Lucas County
- Toledo
- 43613
- Whitmer - Trilby
- 5555 Gay St
