Skip main navigation
Closed
  • $1,000,000

    5555 Hampstead Way, Johns Creek, GA 30097

    5beds
    4,596sqft
    Single Family Residence
    Built in 1994
    0.49 Acres Lot
    $1,000,400 Zestimate®
    $218/sqft
    $4,338 Estimated rent

    Home value

    $1,000,400

    $940,000 - $1.07M

    $4,338/mo

    Zestimate® history
    Loading
    Loading...

    Owner options

    List your home for rent

    $4,338/mo

    Rent Zestimate®

    Find your next renter with Zillow Rental Manager. Plus, with online applications, you can quickly screen prospective tenants – for free.

    Learn more

    $4,338/mo

    Rent Zestimate®

    Refinance and save

    $7,025/mo

    Est. payment

    Refinancing to a lower rate could help reduce your monthly payments and save thousands over the life of the loan.

    See today's rates

    $7,025/mo

    Est. payment

    Explore your selling options

    Work with a Zillow partner agent

    Leverage their expertise and Zillow's premium Showcase listings to get your home seen by more buyers.

    Get started

    List with your own agent

    Get your home in front of millions of buyers by listing it on Zillow.

    Learn how to do it

    Sell it yourself

    Take full control of how buyers see your home on Zillow by listing For Sale by Owner (FSBO).

    List your home

    What's special

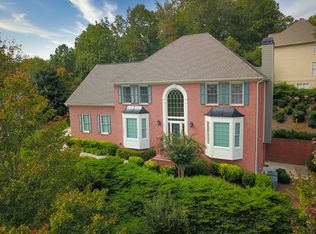
    BEAUTIFULLY UPDATED HOME WITH A HEATED SALTWATER POOL AND NEW ROOF IN PARSONS RUN, AN ESTABLISHED NEIGHBORHOOD WITH AN ARRAY OF AMENITIES IN A TOP-RATED SCHOOL DISTRICT. Updates include refinished hardwood floors, new carpet, fresh interior and exterior paint, a new kitchen backsplash, new lighting, renovated primary and secondary bathrooms, a custom wine room on the lower level with refrigerated storage, and so much more! As beautiful as the inside is, you may find yourself living outside. In addition to the pool, there is an oversized deck, a screened porch, a dining area covered by a pergola, an outdoor kitchen with a built-in gas grill and refrigerator, a hot tub, and a yard stretching all the way to the creek (there really is a Johns Creek!). Inside, the 2-story family room opens to the kitchen, which has custom cabinets, creamy granite counters, a commercial range, and a huge walk-in pantry! The wet bar/butler's pantry connects the kitchen to the formal dining room, perfect for entertaining. Across from the formal dining room is another formal room with soaring ceilings, drenching it in natural light. It could easily serve as a music room, office, or sitting room. Access the upstairs bedroom level via the front or rear staircase. Up here, you'll find the primary suite, which includes a recently renovated bathroom with a new double vanity, quartz counters, a freestanding tub, a frameless shower, and a large, walk-in closet with built-in organizers. Just down the hall are three secondary bedrooms and two full bathrooms. The lower level was designed with entertainment in mind. It features built-in bookcases, a slate floor (perfect for wet swimmers), a wine room, a gym, a media room, and a private guest suite with a full bathroom and beverage station. In addition to its many updates, this home has newer windows. Johns Creek has been voted the #1 city to live in by US News & World Report. Top schools, public parks, and the highly anticipated Medley live-work-play development are located just minutes away! Come see why so many people love to call Johns Creek home!

    Zillow last checked:

    Listing updated:

    Listed by:

    Home With Sherry Team 678-744-8206,

    Compass

    Bought with:

    Non Mls Salesperson

    Non-Mls Company

    Source: GAMLS,MLS#: 10741902MLS Logo

    Facts & features

    Interior

    Bedrooms & bathrooms
    • Bedrooms: 5
    • Bathrooms: 5
    • Full bathrooms: 4
    • 1/2 bathrooms: 1
    Rooms
    • Room types: Exercise Room, Laundry, Office
    Dining room
    • Features: Separate Room
    Kitchen
    • Features: Kitchen Island, Walk-in Pantry
    Heating
    • Central
    Cooling
    • Ceiling Fan(s), Central Air
    Appliances
    • Included: Dishwasher, Disposal, Gas Water Heater, Microwave, Refrigerator
    • Laundry: Mud Room
    Features
    • Double Vanity, High Ceilings, Tray Ceiling(s), Walk-In Closet(s), Wet Bar
    • Flooring: Carpet, Hardwood, Stone
    • Windows: Double Pane Windows
    • Basement: Bath Finished,Finished,Full
    • Number of fireplaces: 2
    • Fireplace features: Family Room
    • Common walls with other units/homes: No Common Walls
    Interior area
    • Total structure area: 4,596
    • Total interior livable area: 4,596 sqft
    • Finished area above ground: 4,596
    • Finished area below ground: 0

    Property

    Parking
    • Total spaces: 2
    • Parking features: Garage, Kitchen Level
    • Has garage: Yes
    Features
    • Levels: Two
    • Stories: 2
    • Patio & porch: Deck, Patio, Screened
    • Exterior features: Gas Grill
    • Has private pool: Yes
    • Pool features: Heated, In Ground
    • Fencing: Back Yard
    • On waterfront: Yes
    • Waterfront features: Creek, No Dock Or Boathouse
    • Body of water: None
    Lot
    • Size: 0.49 Acres
    • Features: Other, Private
    Details
    • Parcel number: 11 067302640038

    Construction

    Type & style
    • Home type: SingleFamily
    • Architectural style: Traditional
    • Property subtype: Single Family Residence
    Materials
    • Stucco
    • Roof: Composition
    Condition
    • Resale
    • New construction: No
    • Year built: 1994

    Utilities & green energy

    • Sewer: Public Sewer
    • Water: Public
    • Utilities for property: Cable Available, Electricity Available, Natural Gas Available, Phone Available, Sewer Available, Underground Utilities, Water Available

    Community & HOA

    Community
    • Features: Clubhouse, Playground, Pool, Street Lights, Swim Team, Tennis Court(s), Walk To Schools, Near Shopping
    • Subdivision: PARSONS RUN
    HOA
    • Has HOA: Yes
    • Services included: Swimming, Tennis
    • HOA fee: $1,000 annually
    Location
    • Region: Johns Creek

    Financial & listing details

    • Price per square foot: $218/sqft
    • Tax assessed value: $689,300
    • Annual tax amount: $8,445
    • Date on market: 4/30/2026
    • Cumulative days on market: 5 days
    • Listing agreement: Exclusive Right To Sell
    • Electric utility on property: Yes

    Price history

    DateEventPrice
    6/28/2026Listing removed$1,800
    Source: Zillow Rentals Report a problem
    6/19/2026Price change$1,800-14.3%
    Source: Zillow Rentals Report a problem
    6/15/2026Listed for rent$2,100
    Source: Zillow Rentals Report a problem
    6/12/2026Sold$1,000,000+11.1%$218/sqft
    Source: GAMLS #10741902 Report a problem
    5/5/2026Pending sale$900,000$196/sqft
    Source: FMLS GA #7759653 Report a problem
    4/30/2026Listed for sale$900,000+97.8%$196/sqft
    Source: GAMLS #10741902 Report a problem
    6/22/2006Sold$455,000+75.7%$99/sqft
    Source: Public Record Report a problem
    5/7/1997Sold$259,000+9.1%$56/sqft
    Source: Public Record Report a problem
    3/29/1994Sold$237,500$52/sqft
    Source: Public Record Report a problem

    Public tax history

    YearProperty taxesTax assessment
    2024$8,276 +4.2%$275,720 +4.5%
    2023$7,939 +22.5%$263,880 +24.9%
    2022$6,481 +19.3%$211,200 +22.5%
    2021$5,430 +5.2%$172,360 -5.7%
    2020$5,161 -9.7%$182,840 +1.8%
    2019$5,712 $179,600 +2.4%
    2018$5,712 $175,400 +19.2%
    2017$5,712 +14.1%$147,120
    2016$5,007 +0.4%$147,120
    2015$4,990 -3.8%$147,120
    2014$5,188 $147,120
    2013-- $147,120 -3.4%
    2012$5,160 $152,360
    2011-- $152,360 -1.1%
    2010$5,182 +586.9%$154,000 -5.8%
    2009$754 $163,480 -2.3%
    2008-- $167,360 +8.1%
    2007-- $154,760 +12.3%
    2005-- $137,800 +3.9%
    2004$3,991 +2.3%$132,680 +4%
    2003$3,900 +8.4%$127,560 +10.8%
    2002$3,599 -1.3%$115,080 +3.7%
    2001$3,648 $110,960
    Find assessor info on the county website

    Neighborhood: 30097

    Nearby schools

    GreatSchools rating
    Schools provided by the listing agent
    • Elementary: Medlock Bridge
    • Middle: River Trail
    • High: Northview

    Source: GAMLS. This data may not be complete. We recommend contacting the local school district to confirm school assignments for this home.

    Get a cash offer in 3 minutes
    Find out how much your home could sell for in as little as 3 minutes with a no-obligation cash offer.
    Estimated market value
    $1,000,400
    Get a cash offer in 3 minutes
    Find out how much your home could sell for in as little as 3 minutes with a no-obligation cash offer.
    Estimated market value
    $1,000,400