Skip main navigation
Closed
Street View
  • $355,000

    5555 King Robert Ln, Westmoreland, TN 37186

    3beds
    1,456sqft
    Manufactured On Land, Residential
    Built in 2018
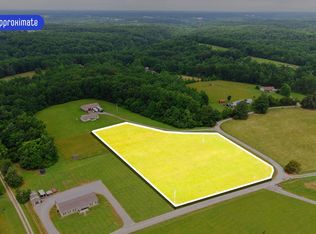
    5.23 Acres Lot
    $355,100 Zestimate®
    $244/sqft
    $1,503 Estimated rent

    Home value

    $355,100

    Estimated sales range

    Not available

    $1,503/mo

    Zestimate® history
    Loading
    Loading...

    Owner options

    List your home for rent

    $1,503/mo

    Rent Zestimate®

    Find your next renter with Zillow Rental Manager. Plus, with online applications, you can quickly screen prospective tenants – for free.

    Learn more

    $1,503/mo

    Rent Zestimate®

    Refinance and save

    $2,051/mo

    Est. payment

    Refinancing to a lower rate could help reduce your monthly payments and save thousands over the life of the loan.

    See today's rates

    $2,051/mo

    Est. payment

    Explore your selling options

    Work with a Zillow partner agent

    Leverage their expertise and Zillow's premium Showcase listings to get your home seen by more buyers.

    Get started

    List with your own agent

    Get your home in front of millions of buyers by listing it on Zillow.

    Learn how to do it

    Sell it yourself

    Take full control of how buyers see your home on Zillow by listing For Sale by Owner (FSBO).

    List your home

    What's special

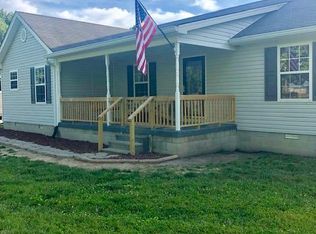
    Welcome to peaceful country living at its finest! Situated on approximately 5 beautiful acres, this well-maintained manufactured home on a permanent foundation offers the perfect blend of comfort, privacy, and functionality. Enjoy quiet mornings on the inviting front porch overlooking abundant wildlife and scenic surroundings. The home features 3 bedrooms and 2 full baths with a warm, welcoming feel throughout. The exterior showcases attractive rock accents around the foundation and porch, adding timeless curb appeal. Outside, the property is loaded with extras, including an above-ground pool for summer enjoyment and an impressive 40x60 shop complete with electricity and four roll-up doors — ideal for hobbies, storage, equipment, or a workshop setup. A propane-powered generator provides added peace of mind during emergency weather situations. If you’re looking for space, privacy, and country charm with practical amenities already in place, this property is a must-see!

    Zillow last checked:

    Listing updated:

    Listed by:

    Brian Woodall 615-636-7296,

    Jetton Homes, LLC,

    Kimberly Woodall 615-636-2748,

    Jetton Homes, LLC

    Bought with:

    Elizabeth Smith, 339928

    RE/MAX Choice Properties

    Source: RealTracs MLS as distributed by MLS GRID,MLS#: 3191713MLS Logo

    Facts & features

    Interior

    Bedrooms & bathrooms
    • Bedrooms: 3
    • Bathrooms: 2
    • Full bathrooms: 2
    • Main level bedrooms: 3
    Bedroom 1
    • Features: Walk-In Closet(s)
    • Level: Walk-In Closet(s)
    • Area: 204 Square Feet
    • Dimensions: 17x12
    Bedroom 2
    • Area: 120 Square Feet
    • Dimensions: 10x12
    Bedroom 3
    • Area: 108 Square Feet
    • Dimensions: 9x12
    Primary bathroom
    • Features: Primary Bedroom
    • Level: Primary Bedroom
    Dining room
    • Features: Separate
    • Level: Separate
    • Area: 144 Square Feet
    • Dimensions: 12x12
    Kitchen
    • Area: 144 Square Feet
    • Dimensions: 12x12
    Living room
    • Area: 264 Square Feet
    • Dimensions: 22x12
    Other
    • Features: Utility Room
    • Level: Utility Room
    • Area: 60 Square Feet
    • Dimensions: 5x12
    Heating
    • Central, Propane, Wall Furnace
    Cooling
    • Ceiling Fan(s), Central Air, Electric
    Appliances
    • Included: Electric Oven, Dishwasher, Microwave, Refrigerator
    • Laundry: Electric Dryer Hookup, Washer Hookup
    Features
    • High Speed Internet, Kitchen Island
    • Flooring: Carpet, Luxury Vinyl
    • Basement: Crawl Space
    Interior area
    • Total structure area: 1,456
    • Total interior livable area: 1,456 sqft
    • Finished area above ground: 1,456

    Property

    Parking
    • Total spaces: 7
    • Parking features: Detached, Gravel
    • Garage spaces: 3
    • Uncovered spaces: 4
    Features
    • Levels: One
    • Stories: 1
    • Patio & porch: Deck, Covered, Patio
    • Has private pool: Yes
    • Pool features: Above Ground
    Lot
    • Size: 5.23 Acres
    • Features: Private
    • Topography: Private
    Details
    • Parcel number: 016 04502 000
    • Special conditions: Standard

    Construction

    Type & style
    • Home type: MobileManufactured
    • Property subtype: Manufactured On Land, Residential
    Materials
    • Vinyl Siding
    • Roof: Shingle
    Condition
    • New construction: No
    • Year built: 2018

    Utilities & green energy

    • Sewer: Septic Tank
    • Water: Public
    • Utilities for property: Electricity Available, Water Available

    Community & HOA

    Community
    • Security: Smoke Detector(s)
    • Subdivision: None
    HOA
    • Has HOA: No
    Location
    • Region: Westmoreland

    Financial & listing details

    • Price per square foot: $244/sqft
    • Tax assessed value: $305,500
    • Annual tax amount: $1,239
    • Date on market: 5/7/2026
    • Electric utility on property: Yes

    Price history

    DateEventPrice
    7/21/2026Sold$355,000-2.7%$244/sqft
    Source: RealTracs MLS as distributed by MLS GRID #3191713 Report a problem
    7/8/2026Pending sale$365,000$251/sqft
    Source: RealTracs MLS as distributed by MLS GRID #3191713 Report a problem
    6/14/2026Price change$365,000-2.7%$251/sqft
    Source: RealTracs MLS as distributed by MLS GRID #3191713 Report a problem
    5/22/2026Price change$375,000-3.8%$258/sqft
    Source: RealTracs MLS as distributed by MLS GRID #3191713 Report a problem
    5/10/2026Listed for sale$390,000+16.4%$268/sqft
    Source: RealTracs MLS as distributed by MLS GRID #3191713 Report a problem
    7/7/2022Sold$335,000-8.2%$230/sqft
    Source: RealTracs MLS as distributed by MLS GRID #2390393 Report a problem
    6/3/2022Contingent$365,000$251/sqft
    Source: RealTracs MLS as distributed by MLS GRID #2390393 Report a problem
    6/3/2022Price change$365,000+9%$251/sqft
    Source: RealTracs MLS as distributed by MLS GRID #2390393 Report a problem
    5/28/2022Listed for sale$335,000$230/sqft
    Source: RealTracs MLS as distributed by MLS GRID #2390393 Report a problem

    Public tax history

    YearProperty taxesTax assessment
    2025$1,239 $76,375
    2024$1,239 -1.5%$76,375 -14.3%
    2023$1,258 +9.5%$89,075 +86%
    2022$1,150 $47,900
    2021$1,150 $47,900
    2020$1,150 $47,900
    2019$1,150 +8.5%$47,900
    2018$1,060 $47,900
    Find assessor info on the county website

    Neighborhood: 37186

    Nearby schools

    GreatSchools rating
    Schools provided by the listing agent
    • Elementary: Westside Elementary
    • Middle: Macon County Junior High School
    • High: Macon County High School

    Source: RealTracs MLS as distributed by MLS GRID. This data may not be complete. We recommend contacting the local school district to confirm school assignments for this home.

    Get a cash offer in 3 minutes
    Find out how much your home could sell for in as little as 3 minutes with a no-obligation cash offer.
    Estimated market value
    $355,100
    Get a cash offer in 3 minutes
    Find out how much your home could sell for in as little as 3 minutes with a no-obligation cash offer.
    Estimated market value
    $355,100