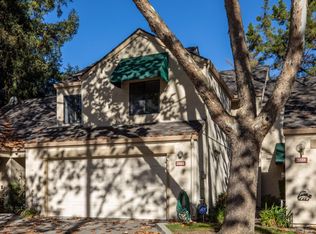
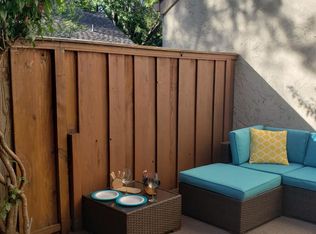
Beautifully remodeled townhome-style condo in the popular Terrace Villas community! This rare 3-bedroom, 2-bathroom home offers 1,495 SF of living space with a private 2-car attached garage. These units seldom come on the market! The stunning gourmet kitchen features quartz countertops with a designer tile backsplash, recessed lighting, breakfast bar, stainless steel smart appliances, custom soft-close cabinetry, and a touch-activated faucet. The open layout flows into the formal dining area and living room with vaulted ceilings and a cozy wood-burning fireplace. Retreat to the large primary suite with a huge walk-in closet, updated dual-sink vanity, tile flooring, and a granite slab shower. The hall bathroom is equally impressive with a modern vanity, updated fixtures, and a jetted soaking tub. Spacious upstairs bedroom with closet plus an additional storage area. Other upgrades include double-pane windows, updated LVP flooring, new furnace and central A/C, and water softener. The private fenced backyard and side yard feature low-maintenance landscaping, perfect for relaxing or entertaining. Located just a short walk to the new Village Oaks shopping and dining area, this home has it all, modern upgrades, a functional floor plan, and a fantastic location.
Sold for $920,000
$920,000
5555 Makati Cir, San Jose, CA 95123
3beds
1,495sqft
Condominium, Residential
Built in 1985
-- sqft lot
$907,200 Zestimate®
$615/sqft
$4,003 Estimated rent
Home value
$907,200
$835,000 - $989,000
$4,003/mo
Zestimate® history
Owner options
List your home for rent
$4,003/mo
Rent Zestimate®
Find your next renter with Zillow Rental Manager. Plus, with online applications, you can quickly screen prospective tenants – for free.
$4,003/mo
Rent Zestimate®
Refinance and save
$6,655/mo
Est. payment
Refinancing to a lower rate could help reduce your monthly payments and save thousands over the life of the loan.
$6,655/mo
Est. payment
Explore your selling options
Work with a Zillow partner agent
Leverage their expertise and Zillow's premium Showcase listings to get your home seen by more buyers.
Get startedList with your own agent
Get your home in front of millions of buyers by listing it on Zillow.
Learn how to do itSell it yourself
Take full control of how buyers see your home on Zillow by listing For Sale by Owner (FSBO).
List your homeWhat's special
Modern vanityCozy wood-burning fireplaceStunning gourmet kitchenBreakfast barSpacious upstairs bedroomUpdated fixturesHuge walk-in closet
Zillow last checked:
Listing updated:
Listed by:
Matt Cossell 01382971 408-761-3271,
KW Bay Area Estates 408-560-9000
Bought with:
Vikaas Dixit, 01995656
Dixit Properties
Source: MLSListings Inc,MLS#: ML82023421
Facts & features
Interior
Bedrooms & bathrooms
- Bedrooms: 3
- Bathrooms: 2
- Full bathrooms: 2
Bedroom
- Features: GroundFloorBedroom, PrimarySuiteRetreat, WalkinCloset, PrimaryBedroomonGroundFloor, BedroomonGroundFloor2plus
Bathroom
- Features: DoubleSinks, Granite, PrimaryStallShowers, ShoweroverTub1, Tile, TubwJets, UpdatedBaths, FullonGroundFloor
Dining room
- Features: BreakfastBar, FormalDiningRoom
Family room
- Features: SeparateFamilyRoom
Kitchen
- Features: _220VoltOutlet
Heating
- Central Forced Air Gas
Cooling
- Central Air
Appliances
- Included: Electric Cooktop, Dishwasher, Disposal, Range Hood, Microwave, Electric Oven/Range, Refrigerator
- Laundry: In Garage
Features
- Vaulted Ceiling(s), Walk-In Closet(s)
- Flooring: Carpet, Laminate, Tile
- Number of fireplaces: 1
- Fireplace features: Family Room, Wood Burning
Interior area
- Total structure area: 1,495
- Total interior livable area: 1,495 sqft
Property
Parking
- Total spaces: 2
- Parking features: Attached, Garage Door Opener
- Attached garage spaces: 2
Features
- Stories: 1
- Exterior features: Back Yard, Fenced
- Pool features: Community, Fenced, Heated, In Ground
- Spa features: Other
- Fencing: Back Yard,Wood
Details
- Parcel number: 69240006
- Zoning: APD
- Special conditions: Standard
Construction
Type & style
- Home type: Condo
- Architectural style: Contemporary
- Property subtype: Condominium, Residential
Materials
- Foundation: Slab
- Roof: Composition
Condition
- New construction: No
- Year built: 1985
Utilities & green energy
- Gas: PublicUtilities
- Sewer: Public Sewer
- Water: Public
- Utilities for property: Public Utilities, Water Public
Community & HOA
HOA
- Has HOA: Yes
- Services included: Insurance
- HOA fee: $701 monthly
Location
- Region: San Jose
Financial & listing details
- Price per square foot: $615/sqft
- Tax assessed value: $191,853
- Annual tax amount: $3,656
- Date on market: 10/16/2025
- Listing agreement: ExclusiveRightToSell
- Listing terms: CashorConventionalLoan
Price history
| Date | Event | Price |
|---|---|---|
| 11/25/2025 | Sold | $920,000+2.2%$615/sqft |
Source:  MLSListings Inc #ML82023421 Report a problem MLSListings Inc #ML82023421 Report a problem | ||
| 10/28/2025 | Pending sale | $899,950$602/sqft |
Source: MLSListings Inc #ML82023421 Report a problem | ||
| 10/16/2025 | Listed for sale | $899,950$602/sqft |
Source: MLSListings Inc #ML82023421 Report a problem | ||
Public tax history
| Year | Property taxes | Tax assessment |
|---|---|---|
| 2025 | $3,656 +3.2% | $191,853 +2% |
| 2024 | $3,542 +2.4% | $188,092 +2% |
| 2023 | $3,459 +0.7% | $184,405 +2% |
| 2022 | $3,434 +2.8% | $180,790 +2% |
| 2021 | $3,339 +3.7% | $177,246 +1% |
| 2020 | $3,219 | $175,430 +2% |
| 2019 | $3,219 +4.4% | $171,991 +2% |
| 2018 | $3,083 | $168,620 +2% |
| 2017 | $3,083 +1.6% | $165,315 +2% |
| 2016 | $3,034 +7.5% | $162,074 +1.5% |
| 2015 | $2,823 +23.2% | $159,640 +2% |
| 2014 | $2,292 | $156,514 +0.5% |
| 2013 | -- | $155,808 +2% |
| 2012 | -- | $152,754 +2% |
| 2011 | -- | $149,760 +0.8% |
| 2010 | -- | $148,642 -0.2% |
| 2009 | -- | $148,996 +2% |
| 2008 | -- | $146,076 +2% |
| 2007 | -- | $143,213 +2% |
| 2006 | -- | $140,405 +2% |
| 2005 | -- | $137,653 +2% |
| 2004 | -- | $134,955 +1.9% |
| 2003 | -- | $132,483 +2% |
| 2002 | -- | $129,886 +2% |
| 2001 | -- | $127,340 |
Find assessor info on the county website
Neighborhood: Blossom Valley
Nearby homes
- $955,0004 bd3 ba1.8k sqft5553 Makati Cir, San Jose, CA 95123Sold
- $797,6002 bd3 ba1.3k sqft5551 Makati Cir, San Jose, CA 95123Off Market
- $684,4002 bd2 ba1.2k sqft5549 Makati Cir, San Jose, CA 95123Off Market
- $793,9002 bd2 ba1.2k sqft5557 Makati Cir, San Jose, CA 95123Off Market

- $1,087,0003 bd3 ba1.8k sqft5559 Makati Cir, San Jose, CA 95123Off Market
- $908,9002 bd3 ba1.3k sqft5561 Makati Cir, San Jose, CA 95123Off Market
- $903,5003 bd3 ba1.8k sqft5543 Makati Cir, San Jose, CA 95123Off Market
- $726,6002 bd3 ba1.3k sqft5563 Makati Cir, San Jose, CA 95123Off Market
Nearby schools
GreatSchools rating
- 3/10Anderson (Alex) Elementary SchoolGrades: K-6Distance: 0.2 mi
- 6/10Bernal Intermediate SchoolGrades: 7-8Distance: 1.9 mi
- 5/10Oak Grove High SchoolGrades: 9-12Distance: 0.7 mi
Schools provided by the listing agent
- Elementary: AlexAndersonElementary
- Middle: BernalIntermediate
- High: OakGroveHigh
- District: OakGroveElementary
Source: MLSListings Inc. This data may not be complete. We recommend contacting the local school district to confirm school assignments for this home.
Get a cash offer in 3 minutes
Find out how much your home could sell for in as little as 3 minutes with a no-obligation cash offer.
Estimated market value
$907,200
Get a cash offer in 3 minutes
Find out how much your home could sell for in as little as 3 minutes with a no-obligation cash offer.
Estimated market value
$907,200
- California
- Santa Clara County
- San Jose
- 95123
- Blossom Valley
- 5555 Makati Cir
Nearby cities
Nearby neighborhoods
Nearby zip codes
Other San Jose Topics
